
Industry analysis
North Houston Industrial Redevelopment: Owner Signals
Greenspoint Mall's planned industrial conversion and other North Houston projects point to active demand for modern logistics space and new questions for redevelopment planning.
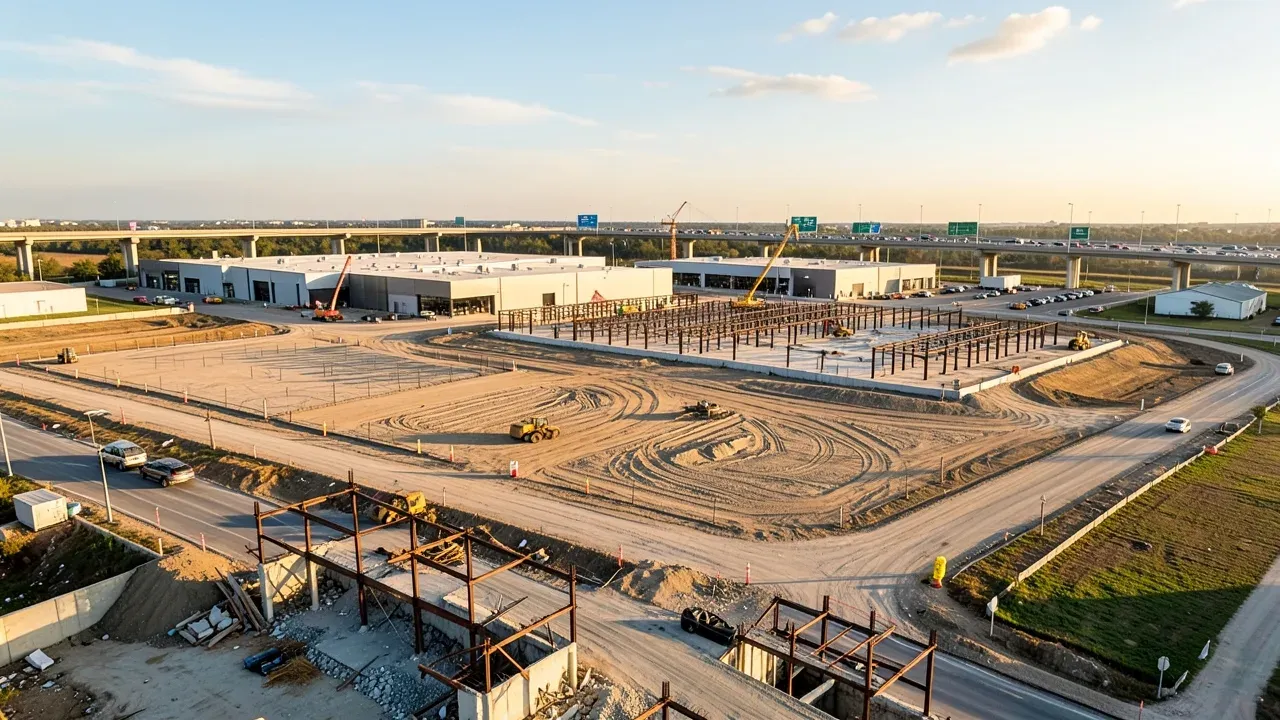
North Houston’s industrial development story gained a highly visible new project on September 23, 2026. Commercial Property Executive reported that Lincoln Property Co. and New York Life Investment Management acquired the former Greenspoint Mall property and plan to redevelop the 80-acre site into CityNorth Industrial Park, a $150 million project totaling about 1.2 million square feet of industrial space. Demolition is expected to begin in October, with the first phase targeted for the first quarter of 2028.
The announcement arrives alongside other large North Houston industrial commitments. On September 3, Transwestern Investments said it and Hanover Company are developing a 749,016-square-foot Class A cross-dock facility at Rankin Road and U.S. 59/I-69, adjacent to George Bush Intercontinental Airport, with construction planned to begin in January 2027. CBRE’s second-quarter Houston industrial report, published July 8, recorded about 7 million square feet of quarterly net absorption, 6.7 percent market vacancy, and 1.4 million square feet of net occupancy in the North submarket.
Those are separate projects and data sets. They do not prove that every North Houston industrial development will outperform, and they should not be treated as a forecast for a particular site. They do show why owners evaluating obsolete commercial property, infill land, or large industrial sites should test redevelopment assumptions against current logistics demand, demolition conditions, infrastructure, and the active construction pipeline.
Greenspoint turns an obsolete use into a new development platform
The planned CityNorth project is notable because it begins with a former regional mall rather than a greenfield industrial site.
Commercial Property Executive reports that the former Greenspoint Mall closed its stores in 2024 and is now planned for demolition and industrial redevelopment. The new campus is expected to include cross-dock and rear-load industrial buildings, while an existing Fitness Connection tenant is planned to remain through a new build-to-suit facility.
For owners, that creates a useful redevelopment case study.
Converting an older retail property to industrial use is not simply a building-replacement exercise. The existing site may contain large areas of paving, legacy utility networks, drainage systems, easements, multiple parcels, remaining tenants, old foundations, environmental history, and access patterns designed for shoppers rather than truck circulation.
The value of the land comes partly from what is already around it: Interstate 45, Beltway 8, the Hardy Toll Road, and proximity to George Bush Intercontinental Airport. But those location advantages still need to be translated into a buildable plan.
An owner evaluating a similar property should ask which existing assets can be reused and which become constraints. Existing detention, utility capacity, curb cuts, signal access, and off-site connections may create value. Old underground lines, undocumented structures, unsuitable pavement, or parcel restrictions can create cost.
Demolition and site preparation become part of the development schedule
A redevelopment schedule begins before new foundations are poured.
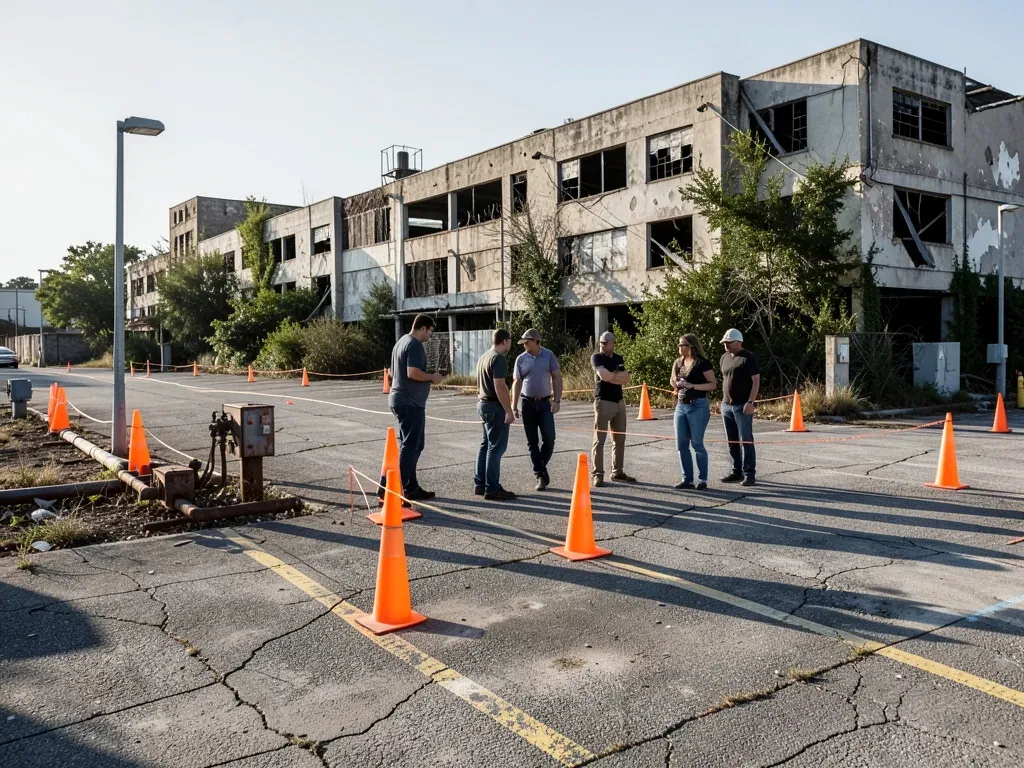
At CityNorth, demolition is expected to start in October, according to Commercial Property Executive. For a large existing complex, demolition can involve selective utility shutdowns, hazardous-material surveys where applicable, salvage, structural demolition, pavement removal, waste hauling, dust control, temporary drainage, and protection of any tenant or facility that remains.
Those activities can also reveal conditions that were not visible during acquisition.
Owners should therefore separate demolition contingency from new-building contingency. Existing conditions belong to a different risk category than a new warehouse shell. A demolition allowance based only on gross building area can miss buried structures, utility rerouting, contaminated materials, unexpected foundations, or difficult access.
The site plan should also show the transition state. If part of the property remains operational while demolition proceeds elsewhere, temporary circulation, emergency access, utility continuity, fencing, and public interfaces need their own sequence.
That is an analysis point rather than a claim about the CityNorth construction plan. The public announcement confirms the broad project and timing, but project-specific demolition methods have not been published in the sources used here.
Large-block industrial demand is supporting new North Houston projects
The Greenspoint redevelopment is not occurring in isolation.
Transwestern’s September 3 announcement describes a 749,016-square-foot facility directly beside George Bush Intercontinental Airport. The project is planned as a cross-dock building with highway frontage and connections to Beltway 8 and Interstate 45. Transwestern said the project responds to demand from large-format industrial users and limited modern space for those requirements in the submarket.
CBRE’s Q2 2026 market figures provide broader context. The firm reported about 7 million square feet of net absorption across Houston in the quarter, bringing year-to-date absorption to about 11 million square feet. CBRE reported market vacancy at 6.7 percent and said the North submarket recorded roughly 1.4 million square feet of net occupancy in Q2.
These numbers describe a market period, not the future lease-up of CityNorth or the Transwestern/Hanover facility. For owners, the useful signal is that modern industrial product is being delivered and absorbed while a substantial development pipeline remains active.
That combination creates both opportunity and execution risk. Demand can support new space, but owners still need to compare their proposed building size, clear height, loading configuration, trailer storage, parking, access, and delivery timing with competing projects.
Access and truck circulation can determine whether an infill site works
Industrial redevelopment changes how a property moves.
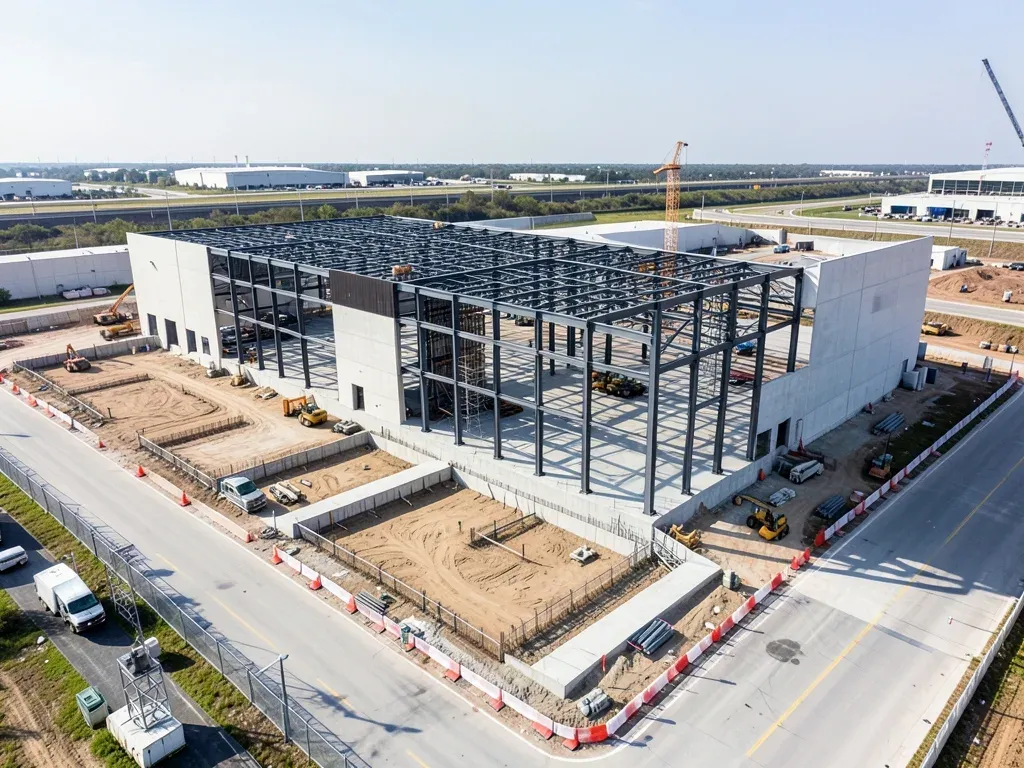
A former mall may have many passenger-vehicle entrances and large parking fields, but a logistics user can need deeper truck courts, trailer storage, secure circulation, loading docks, and turning geometry for larger vehicles. The road network may be favorable while the internal site geometry still requires major reconstruction.
Owners should test truck circulation during concept design rather than after the building footprint is fixed. That includes entry and exit paths, queuing, emergency access, conflicts with passenger vehicles, dock orientation, property-line setbacks, detention, and any retained uses.
Off-site conditions matter too. A site near an interstate may still have a difficult final turn, limited signal capacity, bridge or clearance constraints, or peak-hour congestion that affects operations.
For a redevelopment, these logistics questions should be coordinated with demolition and civil work. Existing curb cuts may not align with the new circulation plan. Utilities can occupy the best truck route. Detention or landscaping can compete with trailer storage.
The owner should expect the civil, architectural, and construction teams to solve those interfaces together.
Utility reuse should be verified, not assumed
Older commercial sites can appear infrastructure-rich because they already have power, water, sanitary service, storm drainage, and communications.
The required industrial loads may be different.
A large warehouse or manufacturing tenant can require different electrical capacity, fire flow, sprinkler infrastructure, gas service, communications, loading equipment, or backup systems than the prior retail use. Existing utilities may also be old, poorly documented, or located where new buildings are planned.
During due diligence, owners should distinguish between a utility being physically present and the capacity, condition, and delivery date being confirmed for the new program.
A useful utility matrix can identify:
- existing service location and known size;
- proposed demand;
- required utility studies or applications;
- owner versus utility-company scope;
- off-site improvements;
- easements that must remain or move;
- long-lead equipment;
- temporary service during demolition and construction;
- dependencies between utility release and tenant requirements.
This is especially important when the project is phased. The first building may need infrastructure that also preserves capacity for later phases.
Active development can affect trade and procurement decisions
CBRE reported 17.7 million square feet of Houston industrial space still in the development pipeline at the end of the second quarter. Commercial Property Executive also noted a substantial North submarket pipeline, while the Transwestern/Hanover project adds another large planned facility.
Owners should not convert pipeline square footage into a blanket assumption that labor or material prices will rise. Different projects use different contractors, equipment, locations, and start dates.
The more useful response is package-level testing.
Sitework, concrete, steel, roofing, dock equipment, electrical gear, fire protection, paving, and large mechanical equipment can each face different capacity or lead-time conditions. A general contractor can identify which packages are receiving fewer bids, which suppliers are extending delivery dates, and which scopes benefit from early release.
At the same time, early procurement should be tied to design maturity. Buying dock equipment or electrical gear before tenant requirements are clear can replace lead-time risk with redesign or storage risk.
Phase commitments around the uncertainties that remain
Industrial redevelopment often contains several kinds of uncertainty at once: demolition, utilities, leasing, financing, permitting, and tenant requirements.
A phased decision structure can help.
The first gate can confirm property control, environmental and existing-condition diligence, concept access, utilities, and basic market fit. A second can authorize demolition and major civil preparation after the new site plan is sufficiently stable. A third can release long-lead building packages. Later gates can address tenant-specific work and subsequent buildings.
The exact gates depend on the project. The value is that capital commitments remain connected to resolved information.
What Greater Houston owners should carry forward
The September 23 CityNorth announcement is a current example of a large obsolete commercial property being repositioned for industrial use. The September 3 Transwestern/Hanover project shows additional large-format industrial construction planned near the same North Houston transportation network. CBRE’s midyear data show strong recent absorption alongside an active pipeline.
For owners, those facts support several practical questions rather than one market prediction.
Can the site support the truck movement the new use requires? Which legacy utilities are reusable? What hidden demolition conditions remain? How much infrastructure should be built for future phases? Which long-lead packages depend on tenant decisions? How does the proposed delivery date compare with competing supply?
Those questions turn a market headline into project diligence.
Adila Construction’s commercial construction page describes its published commercial service scope. Owners with a defined property, project type, available site information, and target timing can use the contact page to share those basics with the team.