
Industry analysis
Brazoria County Growth: Construction Phasing Signals
A 3,400-home community underway south of Houston shows how large residential developments depend on phased utilities, roads, lot delivery, builder handoffs, and long-range site planning.
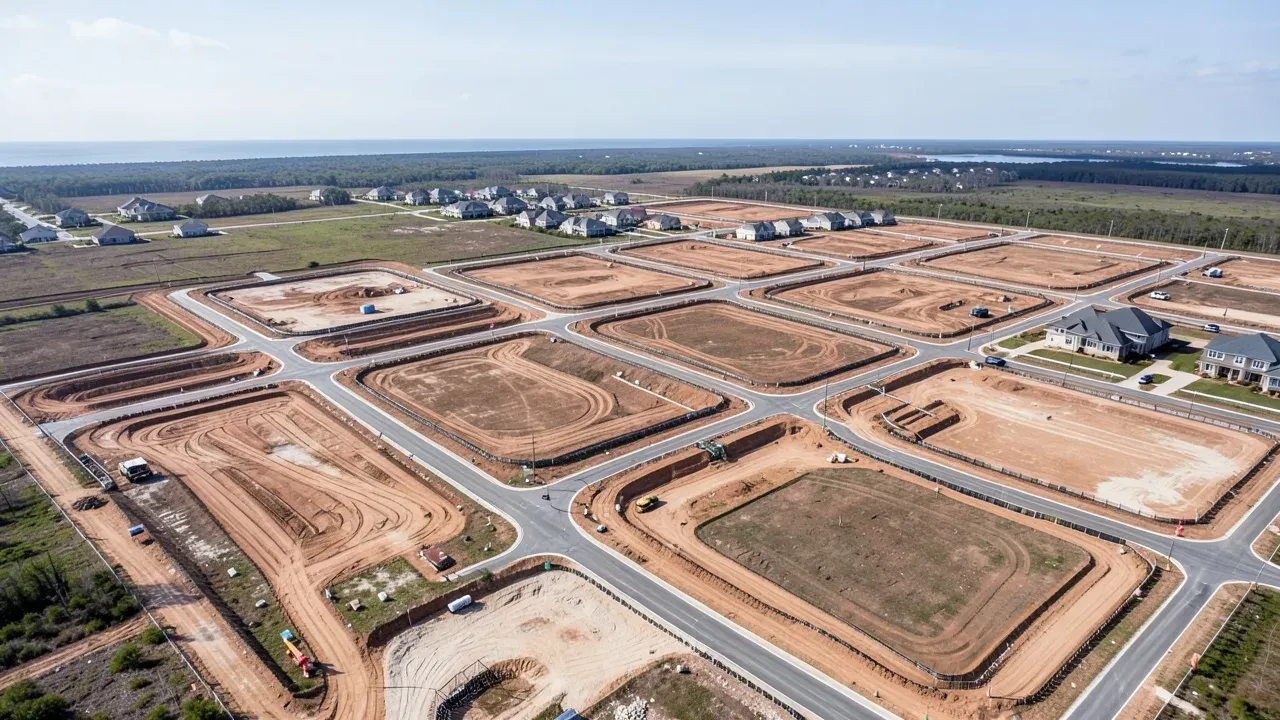
A large residential development moving into site work south of Houston offers a useful construction signal for owners and developers who work far beyond the single-family market.
Chron reported on October 1 that the 1,458-acre Peachtree community near Alvin and Liverpool is planned for more than 3,400 homes, along with retail, parks, school sites, and recreation. Houston Agent Magazine reported that development is underway on the first 206 acres, which are planned for 535 homesites, with initial lots expected to reach builders in mid-2027. Realty News Report described the remaining land as a multi-phase transaction with additional closings expected roughly every 18 months.
Those are project-specific facts, not a forecast for every residential site in Greater Houston. The broader construction signal is that a master-planned community is fundamentally an infrastructure program. Houses may be the most visible product, but roads, drainage, water, sanitary sewer, power, communications, earthwork, amenities, and builder-ready lots have to advance in a controlled sequence over years.
For Greater Houston owners, that pattern is relevant to any project that will be built in phases: large residential communities, mixed-use developments, industrial campuses, institutional sites, and business parks all benefit from treating horizontal infrastructure and handoffs as deliberate project controls rather than background work.
The first phase has to support the phases behind it
Peachtree’s reported first phase is 206 acres within a much larger 1,458-acre plan. That ratio illustrates a common development challenge. The first release must be useful on its own while also leaving logical connections for future streets, drainage, utilities, and public or private amenities.
Early infrastructure decisions can either create options or restrict them. A trunk utility that is sized only for the first phase may require expensive replacement or parallel work later. A temporary dead-end road can become a circulation problem if the next phase is delayed. A detention feature, lift station, outfall, or utility crossing may serve land that is not yet ready for construction, which means the owner must decide how much future capacity to build now.
The right answer is project specific. Overbuilding too early ties up capital and creates maintenance obligations before revenue arrives. Underbuilding can create repeated mobilization, utility interruptions, and redesign. Owners should ask the civil and utility teams to identify which systems are phase-specific and which are shared backbone infrastructure, then connect those decisions to the land-acquisition and financing schedule.
Horizontal construction drives the lot-delivery schedule
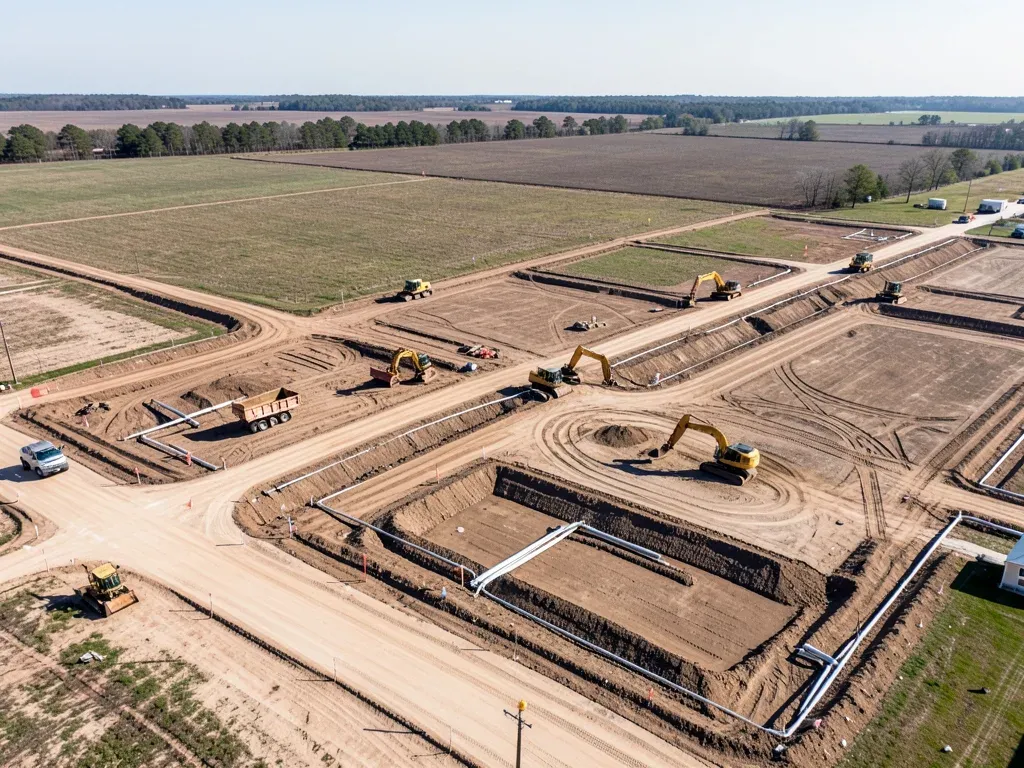
For a builder, a finished lot is a starting point. For the land developer, it is the output of a long sequence of survey, clearing, grading, drainage, underground utility, roadway, inspection, and acceptance work.
The current Peachtree reports focus on the first 535 homesites and a mid-2027 initial lot-delivery target. That makes the horizontal schedule more important than a simple groundbreaking date. The owner should know what condition defines a deliverable lot: rough grade or final grade, utilities installed or accepted, curb and paving complete, permanent power available, drainage functioning, and access suitable for homebuilding traffic.
Those definitions should appear in agreements and schedule milestones. If the developer and builders use different assumptions, crews can arrive before roads can carry repeated concrete trucks, before water service is ready, or before drainage and erosion-control systems can handle concentrated construction activity.
Sequence also affects productivity. Installing storm sewer after utility conflicts are discovered, paving before heavy site traffic is finished, or opening too many scattered work fronts can add rework and maintenance. A phase map should therefore be more than a sales exhibit. It should be tied to a construction sequence that shows backbone utilities, neighborhood streets, detention, lot grading, and builder release.
Builder handoffs need physical and administrative controls
Large communities often involve multiple builders, contractors, utility providers, consultants, and inspectors. The moment a section is released to vertical construction, responsibility becomes more complicated.
The developer should define who controls access, temporary drainage, utility protection, street cleaning, damaged curb or pavement, survey monuments, lot drainage, and punch-list corrections after builders mobilize. Without clear handoff rules, damage can be discovered after several trades have crossed the same area and responsibility becomes difficult to establish.
A practical turnover process includes a joint condition review, photographs or other records, open-item tracking, utility status, approved access routes, and a clear point when maintenance responsibilities change. The goal is not paperwork for its own sake. It is to preserve finished horizontal work while vertical construction accelerates.
The same discipline applies to amenities and common areas. A recreation center or landscape package may need to open with the first residents even while later phases remain active construction zones. Access, safety, dust, delivery traffic, drainage, and temporary fencing should be considered in the phase plan rather than solved after occupancy begins.
Repetition makes standards and procurement more valuable
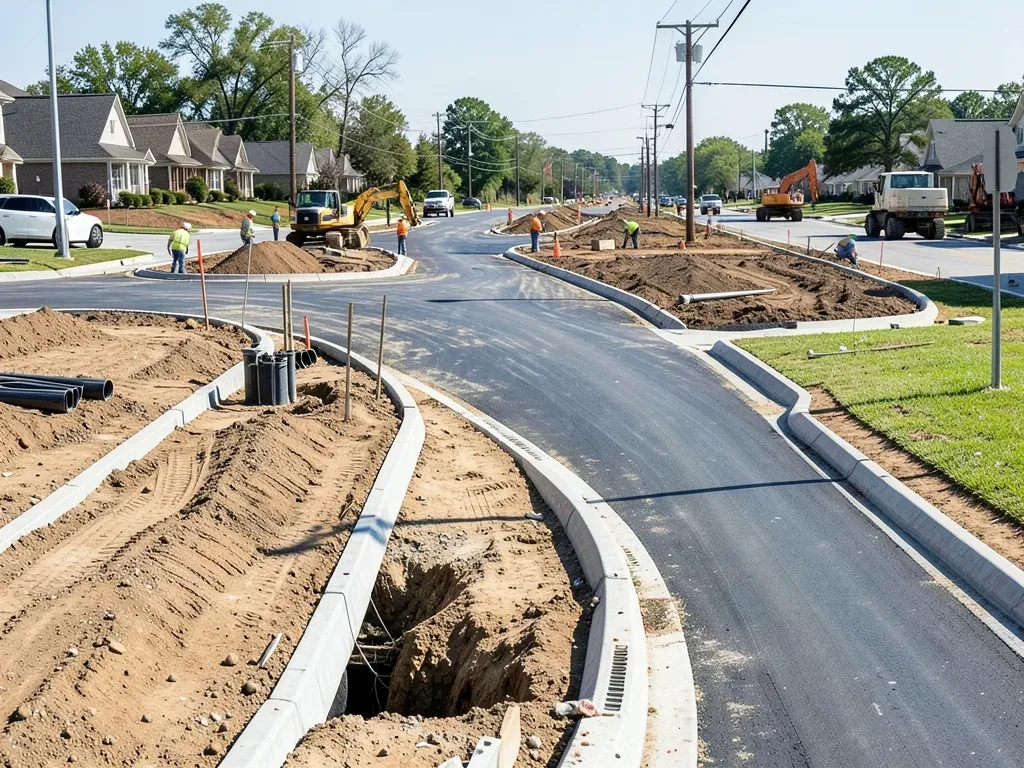
A multi-year development creates repeated scopes: pipe, structures, paving, streetlights, signage, landscaping, fencing, amenity elements, and site furnishings. Repetition can improve efficiency, but only if standards are controlled.
Owners should establish which specifications, details, products, and quality benchmarks repeat across phases. If each new package starts from a different set of assumptions, procurement becomes harder to compare and maintenance can become inconsistent. Standardization also helps field teams capture lessons from the first phase and apply them to later releases.
At the same time, a long build-out should not freeze every detail. Material availability, codes, utility requirements, buyer expectations, and market conditions can change. The project needs a controlled way to update standards without unintentionally creating conflicts between older and newer phases.
Procurement strategy should follow the same logic. Some materials can be purchased phase by phase. Others may benefit from early commitments if they have long lead times or if continuity matters. Owners should avoid ordering future-phase material simply because the first phase is active; storage, deterioration, design changes, and capital carrying cost can erase the apparent benefit.
Land phasing and construction phasing should use the same map
Realty News Report described future land closings on an approximately 18-month rhythm. That is a financial and acquisition structure, but it also has construction implications.
If a future tract is not yet controlled, infrastructure routes that depend on it deserve special scrutiny. Temporary access, easements, drainage paths, utility extensions, and construction staging may need alternatives. Conversely, if the infrastructure plan assumes a continuous build-out but later land is delayed, the first phase may have to operate longer in an interim condition.
A strong master schedule connects acquisition milestones, design release, permits and approvals, bid packages, utility work, civil construction, inspections, lot delivery, amenity delivery, and builder starts. It also identifies the decisions that must be made before the next phase is authorized.
That linkage helps owners avoid a common problem: a detailed construction schedule that assumes land, design, or approvals will be available without showing the dates when those prerequisites become real.
Occupancy changes the jobsite before the development is finished
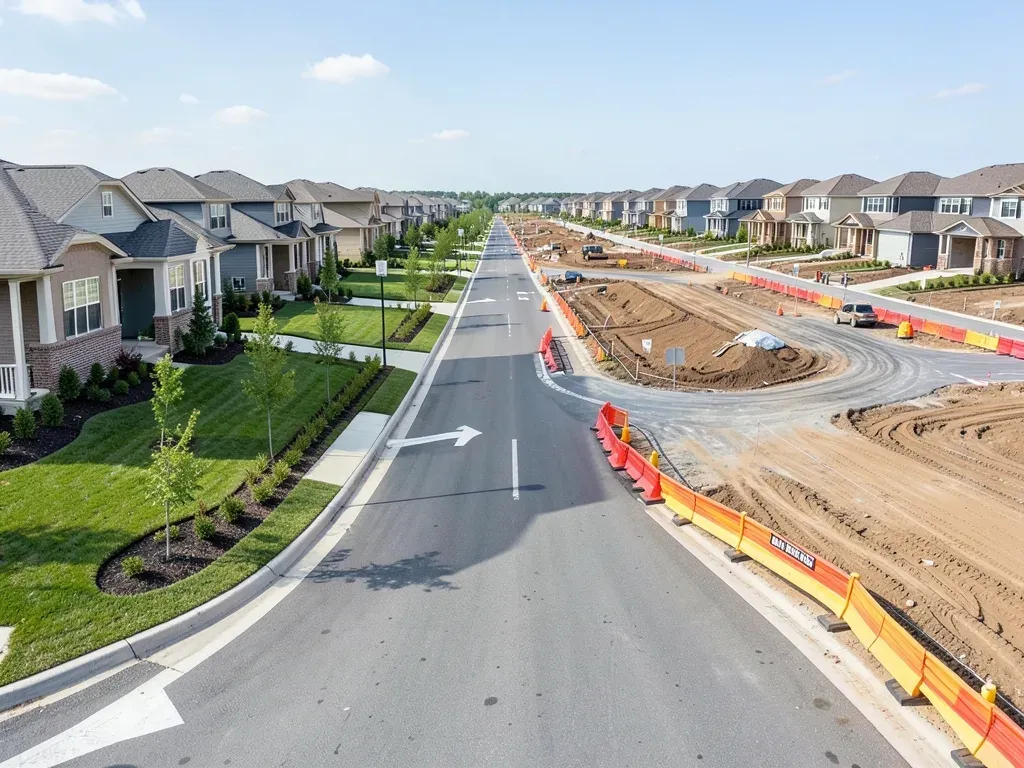
The first residents can move in years before the final phase is complete. At that point, the development is both an operating community and an active construction site.
Haul routes, contractor parking, material deliveries, dust, noise, temporary drainage, and heavy equipment must coexist with occupied streets and amenities. The circulation plan that worked on a closed site may no longer be acceptable. Later phases may need separate construction entrances, delivery windows, enhanced barricades, or different maintenance routines.
This transition should be planned before the first lot closes. The owner should know which streets remain construction routes, how public traffic will be separated from civil work, how emergency access is maintained, and who responds to damage or debris at the boundary between occupied and active areas.
What Greater Houston developers should take from the signal
Peachtree is one development with its own land plan, financing, demand assumptions, and delivery team. Its reported scale should not be treated as a market forecast or as a cost and schedule benchmark for another property.
Its construction pattern is still useful. Large developments succeed by coordinating the invisible infrastructure and handoffs that make later vertical work possible. For owners planning phased projects in Greater Houston, the practical questions are straightforward:
- Which utilities and drainage systems are shared backbone infrastructure, and which belong only to the current phase?
- What exact physical condition defines a builder-ready or tenant-ready parcel?
- Are acquisition, design, permitting, utility, and construction milestones shown on one schedule?
- How will finished horizontal work be protected after vertical contractors mobilize?
- Which details should repeat across phases, and how will standards be updated over time?
- How will occupied areas be separated from later construction?
- What interim condition is required if the next land or construction phase is delayed?
The headline is residential growth south of Houston. The broader signal is disciplined phasing. When land, infrastructure, builder turnover, and occupancy are planned as one program, owners can make each phase useful today without making the next phase harder to build tomorrow.