
Industry analysis
Texas Southern Campus Expansion: Construction Signals
Texas Southern University’s first major master-plan projects offer Greater Houston owners practical signals on multi-building delivery, campus logistics, funding boundaries, and phased growth.
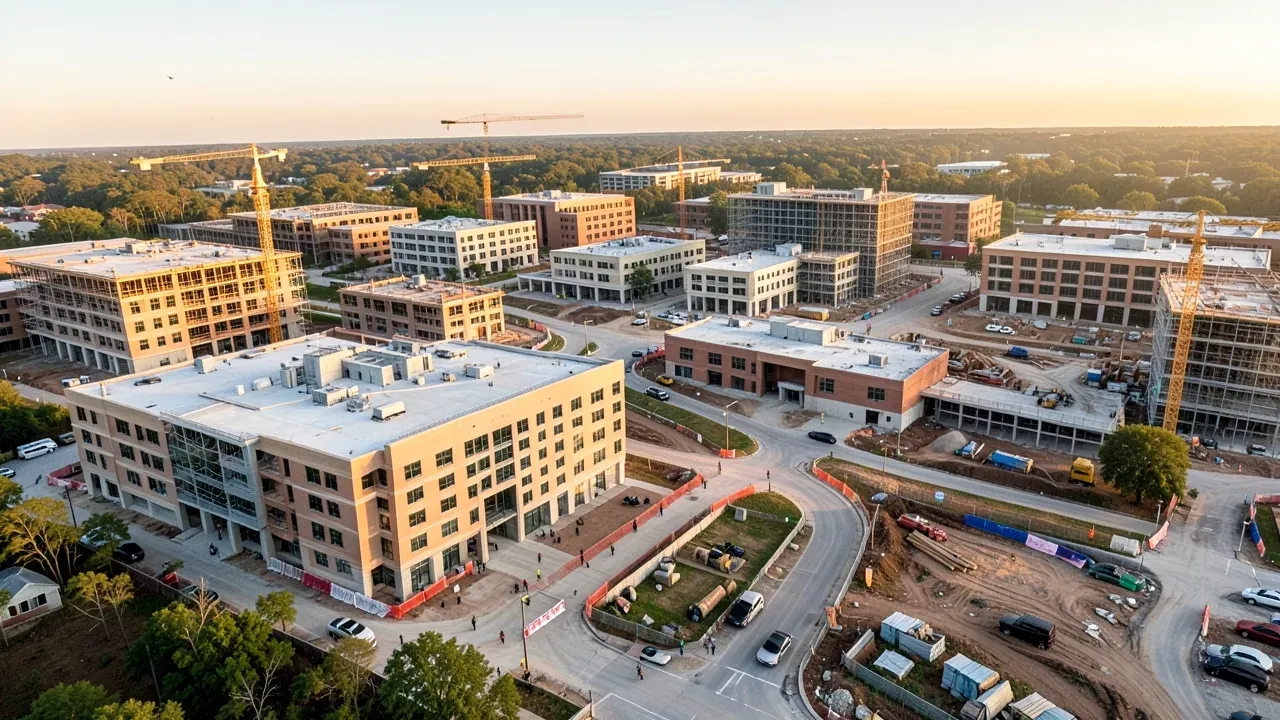
Texas Southern University’s campus program moved from long-range planning into visible construction with three new buildings tied to a larger transformation of its Third Ward campus. Chron reported on October 3 that the university has broken ground on the Catalyst for Urban Transformation, the Health and Wellness Center, and the Nabrit Science Building, supported by more than $95 million in State of Texas funding. The same report says the buildings are anticipated to open in 2027, the university’s centennial year.
Earlier reporting established the broader context. The Houston Chronicle reported in July that Texas Southern had mapped out a roughly $1.7 billion, 10-year campus plan with three phases and a mix of academic, residential, athletic, and public-space projects. Connect CRE likewise described more than 20 phased projects in the master plan and identified the three current academic and research facilities as early priorities.
Those are sourced facts about Texas Southern’s program. The construction lessons below are analysis: they explain what a multi-building, active-campus program can teach Greater Houston owners and developers managing phased capital work, even when their projects have different uses, funding structures, and stakeholders.
Three buildings create one coordination problem
Owners sometimes treat buildings as separate projects because they have separate budgets, designers, schedules, or contracts. On a shared site, the field conditions do not respect those administrative boundaries. Access roads, laydown space, utility tie-ins, cranes, deliveries, temporary fencing, pedestrian routes, and site drainage can overlap.
Texas Southern’s three initial buildings illustrate that coordination challenge. Even if each facility has a distinct academic mission, the campus around them continues to function as one place. The owner’s program therefore needs a site-level logistics plan in addition to individual project schedules.
For private development, the same issue appears in mixed-use districts, healthcare campuses, industrial parks, and multifamily communities. A first building may occupy the best delivery route for a second building. A utility extension sized for one package may become the backbone for later phases. A completed sidewalk can become a protected public route while adjacent work continues.
The useful owner question is not only, “When does each building finish?” It is also, “What site condition does each building leave for the next one?”
Active-campus logistics should be planned as an operating system
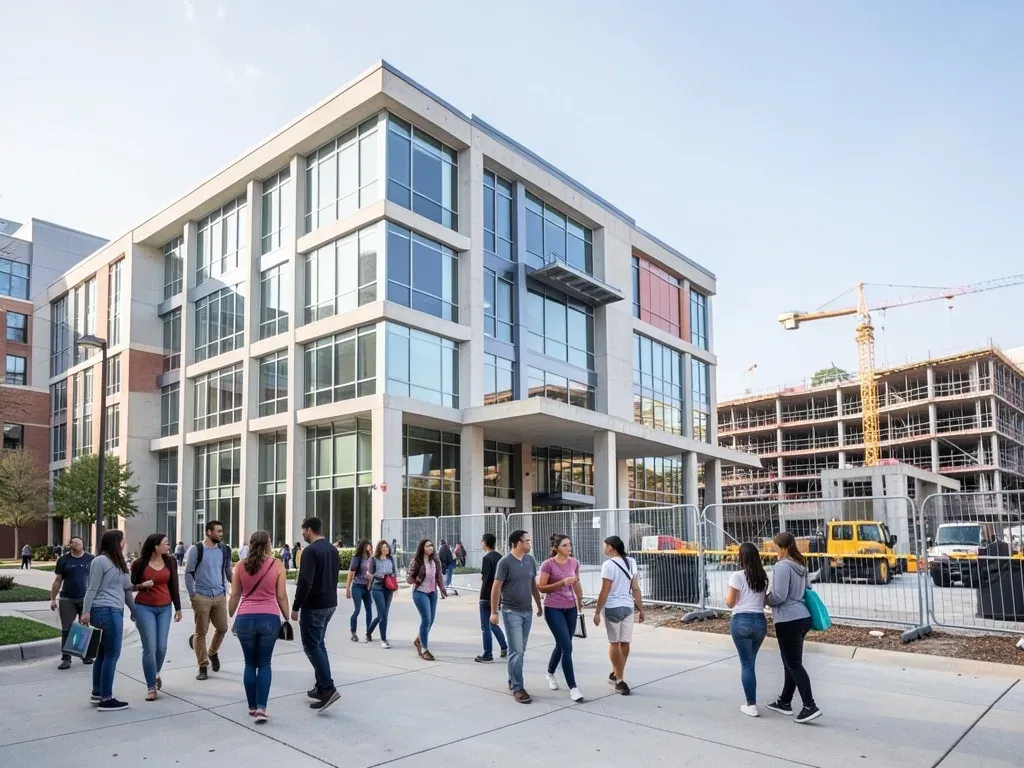
The Houston Chronicle described a 150-acre campus with thousands of students and a long list of future changes. That matters because construction is happening in an occupied environment, not on an isolated greenfield site.
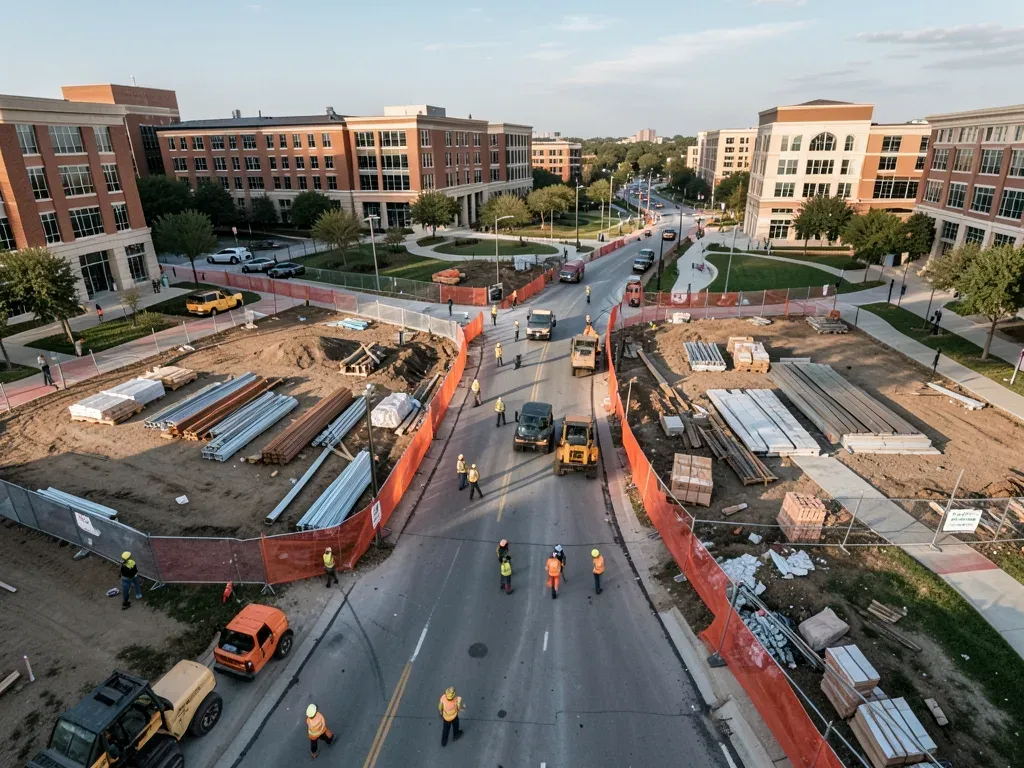
An active campus has recurring patterns: class changes, events, deliveries, emergency access, service routes, visitors, and daily pedestrian movement. Construction introduces a second operating system with its own traffic, staging, shutdowns, and safety boundaries. The owner has to make those systems coexist.
A good logistics plan should therefore be time-based as well as map-based. A gate that works at 6 a.m. may conflict with peak pedestrian traffic at midday. A utility shutdown that is easy during one academic period may be unacceptable during another. A crane pick can affect roads, building entrances, or emergency routes even when the crane itself sits inside the construction fence.
Greater Houston owners can carry this principle into occupied commercial properties, hospitals, apartment communities, retail centers, and industrial facilities. The best logistics plan is not the one with the most arrows. It is the one that reflects how the property actually operates while construction is underway.
Funding boundaries should stay visible in project controls
Chron reported that the three buildings now advancing are supported by more than $95 million in state funding. The larger $1.7 billion master plan, however, extends far beyond those initial projects. The Houston Chronicle noted that future work would require multiple funding sources, including legislative appropriations, donations, and private partnerships.
That distinction is important. A master-plan value is not the same thing as a currently funded construction budget. Owners should avoid allowing long-range program numbers, funded project budgets, construction contracts, contingencies, and future concepts to blend into one figure.
Project controls should identify which costs belong to which funding source or authorization. Shared infrastructure deserves special attention. A road, utility loop, central plant connection, technology backbone, or public-space improvement may support several buildings even if one package installs it first.
Private owners face the same issue when a development combines equity, debt, incentives, tenant contributions, utility reimbursements, or separate ownership entities. The construction team may see one physical site, while the owner’s accounting sees several cost boundaries. A cost code and change process should be designed to serve both realities.
Early projects should protect options for later phases
A phased master plan creates a temptation to optimize the first project only for its immediate needs. That can make later phases more expensive. The better question is what the first phase should do now to avoid blocking the future.
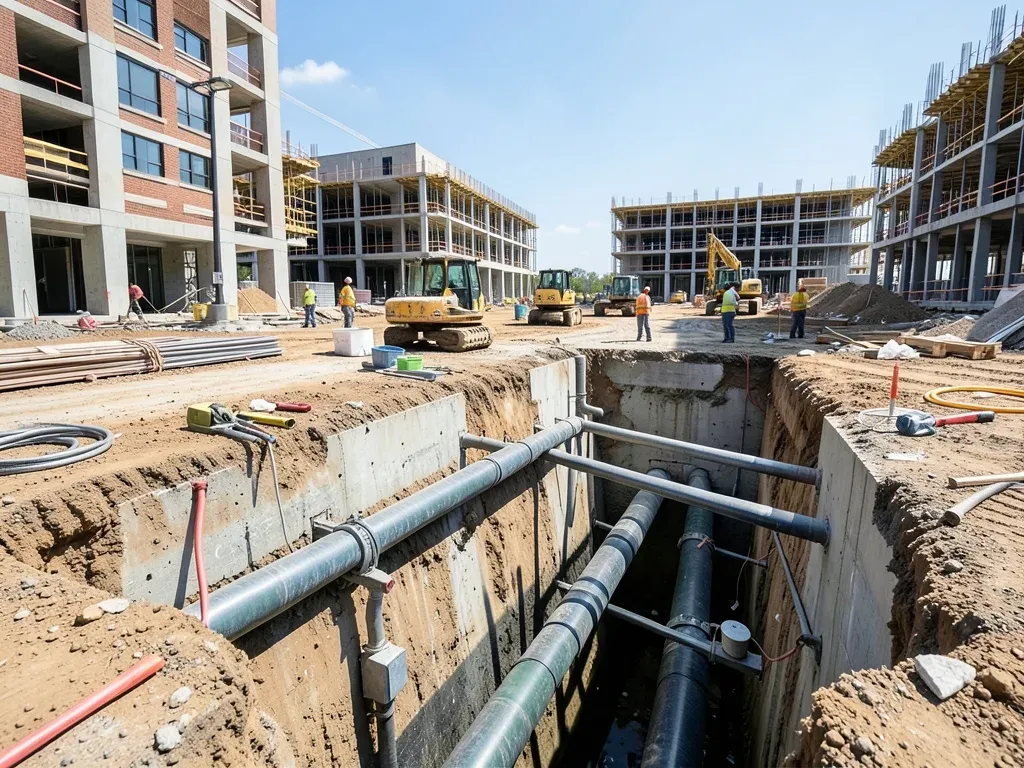
That may affect utility capacity, stub-outs, road geometry, storm drainage, site grading, communications pathways, fire access, structural allowances, or temporary facilities. Not every future investment should be built early. But decisions with high future disruption should at least be identified.
Texas Southern’s plan includes more than 20 projects over a decade, according to Connect CRE. That scale makes interface planning especially important. Some later projects may evolve, move, or wait for funding, so the owner needs a balance: preserve practical options without pretending every future concept is fixed.
For developers, this is a familiar land-planning issue translated into construction sequencing. A warehouse park may not know the exact tenant for a later building, but it can still preserve utility corridors. A multifamily development may phase buildings over years, but it can plan final drainage and permanent access so early residents are not repeatedly disturbed.
Specialized buildings change the turnover conversation
The three current Texas Southern projects are not interchangeable. Chron describes the Nabrit Science Building as a research-focused facility, the Catalyst for Urban Transformation as a home for workforce development, graduate education, entrepreneurship, and emerging technologies, and the Health and Wellness Center as an academic and community-facing wellness resource.
Different uses create different readiness tests. A research building may require specialized equipment, controls, exhaust, utilities, or validation before users can work effectively. A wellness facility may have clinical, public-access, or operational requirements that differ from an office or classroom building. A technology-focused facility may depend on network, audiovisual, security, and data systems that have their own commissioning and training needs.
That means “building complete” should not be the only turnover milestone. Owners should define operational readiness by facility. Furniture, technology, specialty equipment, staff training, permits, inspections, commissioning, and move-in sequencing can all sit between physical completion and useful occupancy.
This is an owner lesson, not a claim about Texas Southern’s specific turnover plan. The source material establishes the different building missions; the recommendation is to connect each mission to a facility-specific readiness checklist.
Program schedules need decisions as well as dates
A 10-year campus transformation cannot be managed as one detailed construction schedule from day one. Later work will depend on funding, design development, existing-building moves, site conditions, and the results of earlier phases. The program schedule therefore needs decision gates.
Examples include: when funding must be secured, when a site must be vacated, when a utility strategy becomes fixed, when enabling work must start, and when a later building can proceed without disrupting an occupied phase. Those gates help the owner see where uncertainty actually controls progress.
The Houston Chronicle reported that Texas Southern’s broader plan includes future housing, athletics, parking, academic facilities, and other campus improvements. For an owner, the useful signal is not that every item will occur exactly as first envisioned. It is that large programs benefit from a framework that separates committed work from planned work and preserves the dependencies between them.
What Greater Houston owners should take from the signal
Texas Southern’s campus transformation is a public university program with its own mission, funding process, and institutional priorities. A private developer should not copy its budget structure or assume its schedule applies elsewhere.
The transferable lessons are about organization. First, multiple buildings on one site need a site-level coordination plan even when they are managed as separate projects. Second, occupied-site logistics should reflect actual daily operations. Third, funding boundaries should remain visible in cost controls, especially when infrastructure serves more than one phase. Fourth, early projects should protect reasonable options for later work. Fifth, turnover should be defined by operational readiness for each building’s use.
Greater Houston continues to see projects that are too large, too occupied, or too long-lived to behave like a single isolated building. On those programs, the owner’s ability to coordinate interfaces can matter as much as the design of any one facility. Texas Southern’s first three master-plan projects provide a timely local reminder that phased growth works best when each phase is planned as part of a system.