
Industry analysis
MacGregor Park Renovation: Houston Phasing Signals
MacGregor Park’s major renovation shows how phased public-space work can inform Greater Houston owners about scope baselines, access, accessibility, and turnover.
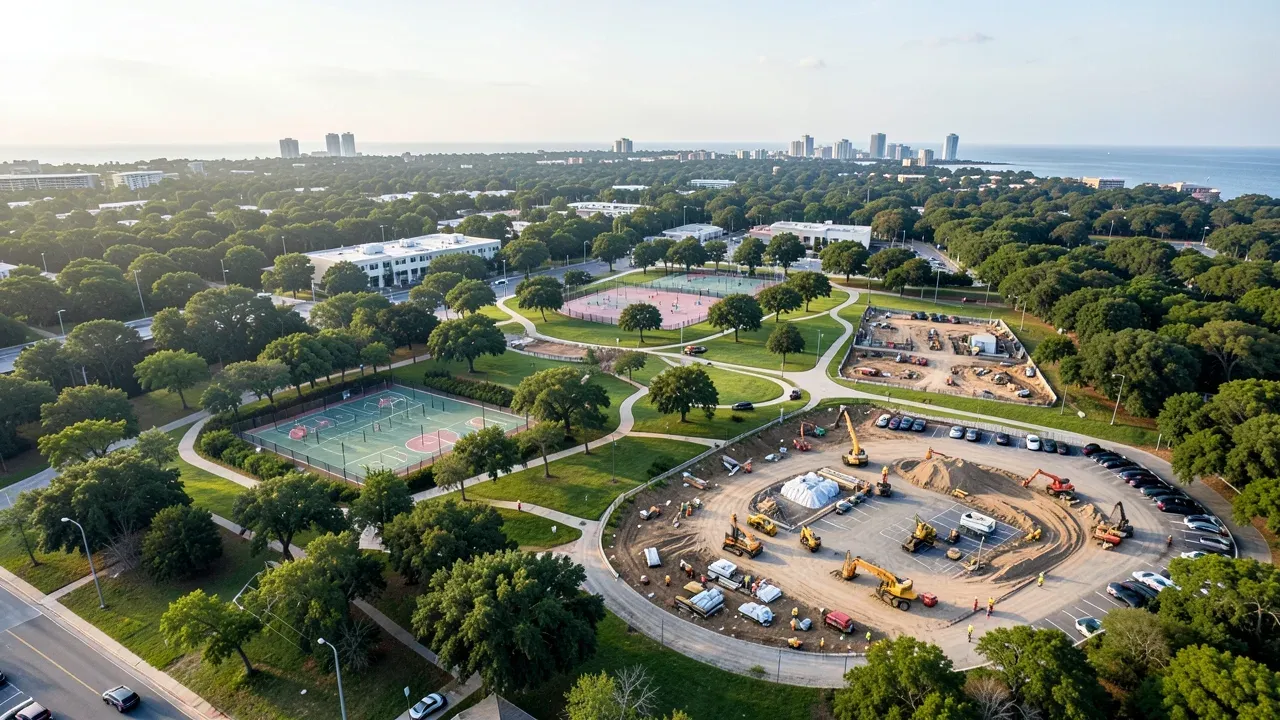
MacGregor Park’s current renovation is a useful construction signal because it is not a single-building project on a cleared site. It combines existing facilities, new recreation assets, landscape work, trails, public access, accessibility obligations, community expectations, and a multi-year delivery window inside a historic Houston park.
The project reached a visible milestone on October 1, 2026, when local officials and project partners marked the renovation with a groundbreaking event. Houston Chronicle reporting describes a roughly $75 million broader transformation planned in two phases, with full completion targeted for 2028. The Texas Department of Licensing and Regulation’s project registration provides a different but complementary scope view: it lists a 55-acre renovation area, an estimated construction cost of $50 million for the registered work, a September 2026 start date, and a September 2028 completion date. City Parks Alliance earlier documented the project’s federal Outdoor Recreation Legacy Partnership support and major planned improvements.
Those figures should not be treated as contradictory. They are attached to different reporting and regulatory contexts. For Greater Houston owners and developers, that distinction is one of the most useful lessons in the project: large programs often have more than one legitimate scope, budget, or reporting boundary. The practical task is to define which baseline controls each decision.
A large renovation needs multiple scope baselines
Owners often want one number to describe a project. In practice, a major renovation can have a program budget, a construction contract value, a regulatory registration value, separate design or art packages, owner-furnished items, and funding sources with their own eligible costs.
MacGregor Park illustrates why those categories matter. The Chronicle reports the broader renovation at about $75 million, while the TDLR registration lists a $50 million estimated cost for the registered renovation scope. The TDLR record also describes specific work including parking, trails, a tennis center, a pool building, and renovation of an existing fitness center. The broader public description includes additional landscape, recreation, and public-realm elements.
For a private owner, the equivalent problem appears in mixed-use developments, occupied campuses, industrial expansions, and multifamily renovations. A board-approved capital budget is not necessarily the same as the construction contract. A building permit scope is not necessarily the same as the total owner program. Reporting those numbers without labels can create confusion even when every number is accurate.
The practical response is to maintain a scope matrix. Each package should identify its funding source, design responsibility, permitting path, construction contract, owner contingency, and turnover date. That makes later cost comparisons meaningful.
Phasing is an operating strategy, not only a schedule
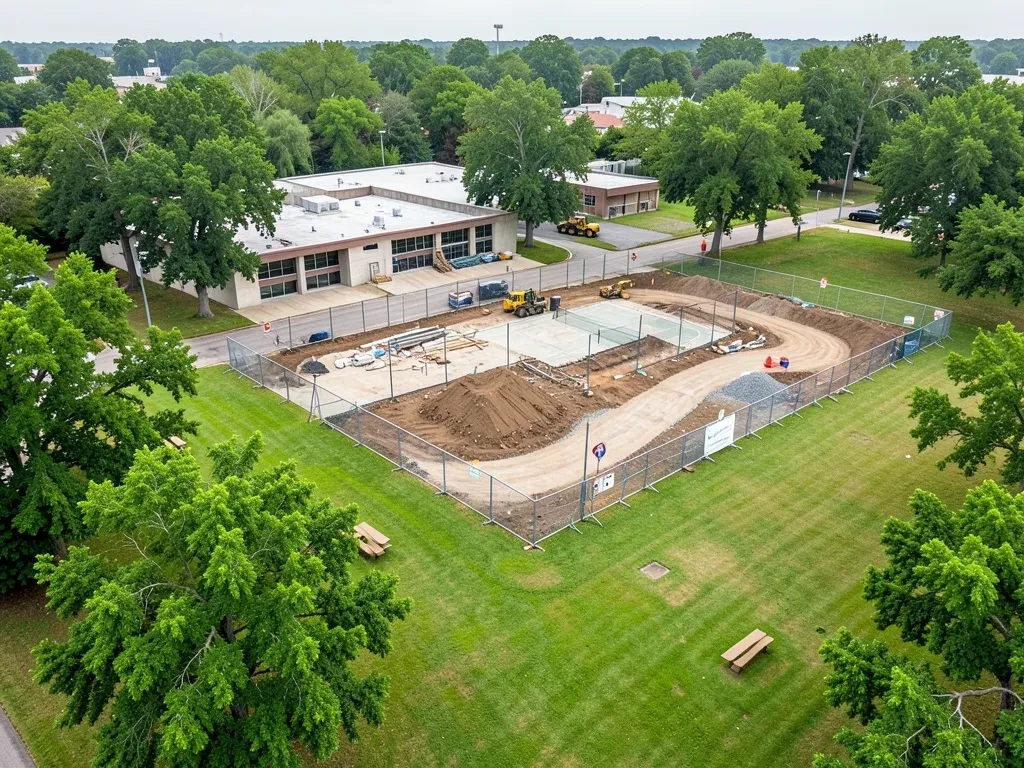
The Chronicle reports that the MacGregor Park transformation is proceeding in two phases. That matters because phased construction changes how a site functions during the work. Access routes move. Temporary boundaries become part of the user experience. Some facilities close while others remain available. Deliveries and public circulation may compete for the same edges of the property.
City of Houston park notices have already reflected partial closures during the renovation period. That is typical of occupied-site work: construction starts before the public stops thinking of the place as an active destination.
For owners, phasing should therefore answer operational questions, not only sequencing questions. Which entrances remain open? Where do pedestrians cross near construction traffic? How are emergency routes preserved? When does a temporary condition become the next phase’s permanent route? Who communicates a closure to users before barriers appear?
The same logic applies to shopping centers, schools, healthcare campuses, hotels, apartment communities, and industrial sites that cannot simply shut down. A phase plan should connect construction logic with operating logic. If the two are prepared separately, conflicts usually surface in the field.
Accessibility belongs inside the sequence
The TDLR registration places the MacGregor Park work within the state’s architectural-barriers review framework, and the project’s public descriptions include accessible recreation improvements. That makes accessibility more than a final inspection topic.
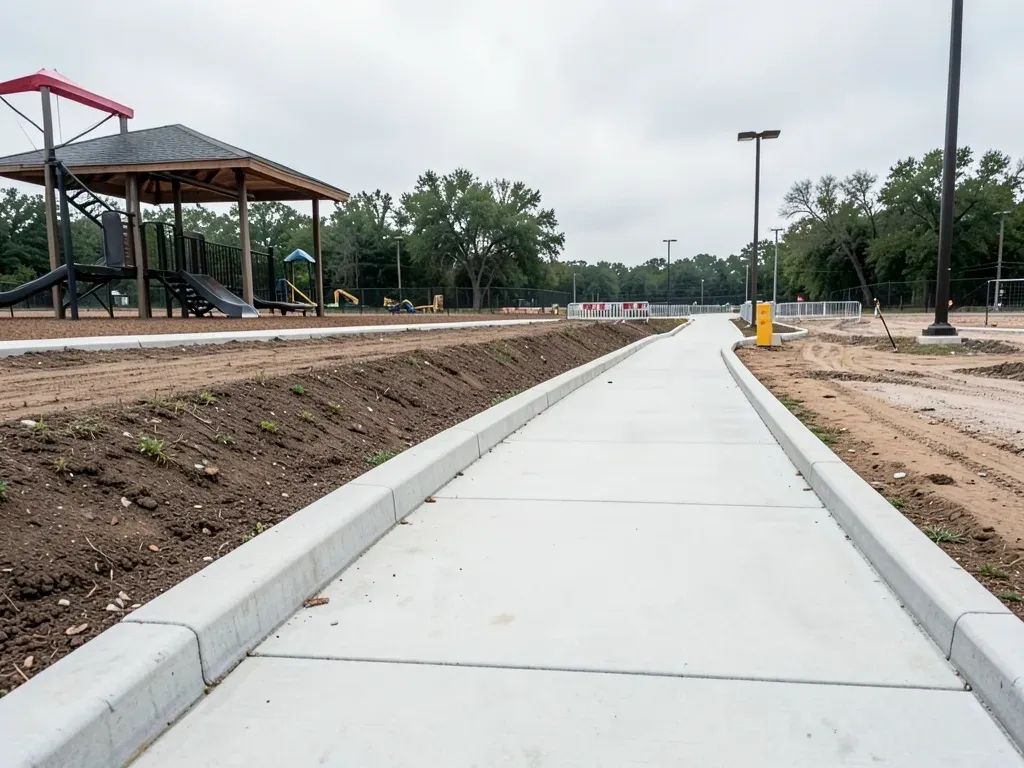
During a phased renovation, an owner has to consider both the finished accessible route and the temporary conditions created while work is underway. A new entrance may be complete before the path connecting to it is ready. A renovated facility may be physically finished but not practically usable until adjacent paving, grading, signage, or parking is complete.
The construction lesson is broader than parks. Owners should identify accessibility-dependent turnover chains early. A building, amenity, or tenant area should not be treated as ready for use merely because its interior scope is complete. Exterior routes, parking, curb transitions, door hardware, restrooms, and other connected elements can control actual readiness.
This is especially important when project packages have different contractors or funding sources. One team’s “complete” can still depend on another team’s unfinished scope.
Existing assets create preservation and interface risk
MacGregor Park is not a blank site. Public reporting emphasizes its long-standing cultural and recreational role, and the renovation includes work around existing facilities and mature landscape. City Parks Alliance describes improvements that preserve the park’s identity while adding new amenities.
That kind of work creates interface risk. Existing utilities may not match old records. Tree protection can change haul routes. Renovating a building can reveal concealed conditions. New drainage, paving, lighting, or communications systems have to connect to infrastructure that was not installed under the current project team.
For owners, these are reasons to invest in early verification. Surveying, utility locating, selective investigation, tree inventories, existing-condition documentation, and test openings can all reduce uncertainty. They do not eliminate field discoveries. They improve the owner’s ability to price and sequence them.
Interface control also matters in the contract structure. If one package stops at the edge of an existing system and another begins there, the drawings and scope should say who makes the final connection, who tests it, and who restores disturbed finishes.
Public-private funding can affect project controls
City Parks Alliance notes that federal Outdoor Recreation Legacy Partnership funding is part of the MacGregor Park effort, while public reporting identifies city, philanthropic, and other partner participation in the wider transformation. Multiple funding sources can expand what a project can accomplish, but they can also introduce different approval, documentation, procurement, or reporting requirements.
Private developers see a similar pattern when a project combines equity, debt, public incentives, utility contributions, tenant allowances, or district reimbursements. Each source can have its own definition of eligible cost and its own timing.
The construction team does not need to manage the financing structure, but the project controls should understand it. A cost code that is adequate for paying a contractor may not be adequate for documenting a reimbursable public improvement. A schedule that works for field production may still miss a funding milestone.
The owner’s job is to connect those layers before work is committed. That means identifying which approvals must occur before a package is released and which records must be preserved for later reimbursement or audit.
Turnover should happen by usable system
A multi-year phased project benefits from defining turnover around usable systems rather than around arbitrary percentages complete. A tennis facility, trail segment, parking area, pool building, or landscape zone may each have a different path to inspection and public use.
Private owners can apply the same thinking. Instead of asking whether Phase 1 is “95% done,” ask whether the fire alarm, accessible route, utility service, life-safety inspection, cleaning, owner training, and maintenance handoff are complete for the area that is supposed to open.
This approach also improves responsibility after turnover. Once a zone is accepted, the team should know who maintains it, who protects it from adjacent construction, and how later work will avoid damaging finished assets.
What Greater Houston owners should carry forward
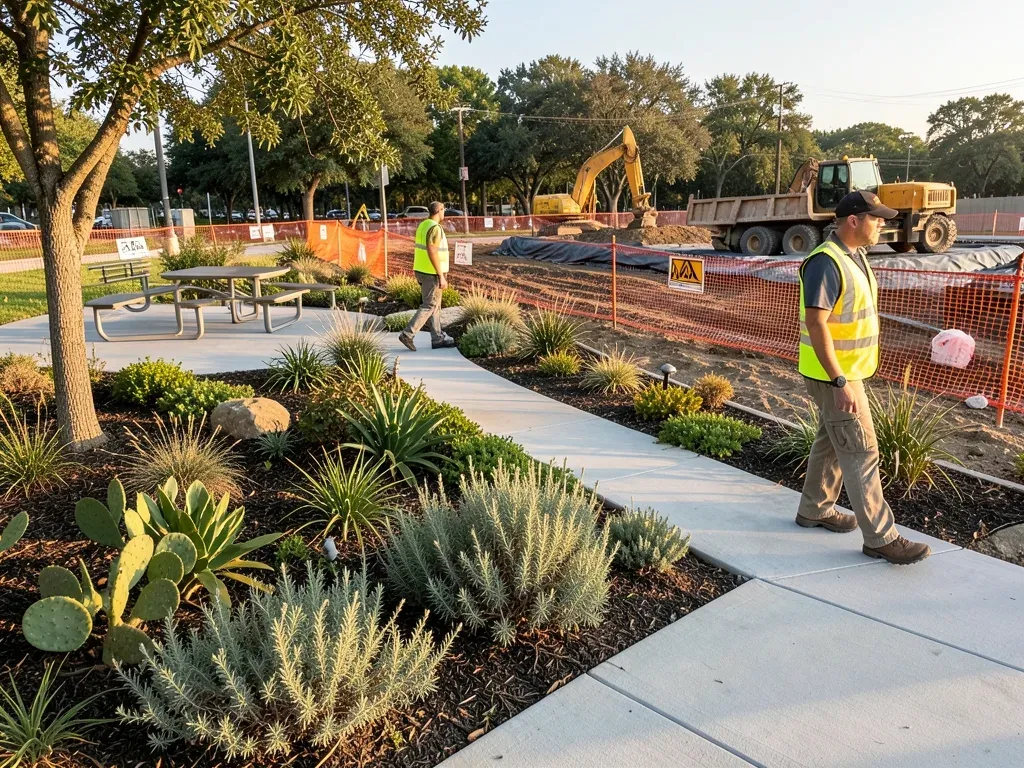
MacGregor Park is a public project with a specific civic mission, so its budget, funding, and procurement structure should not be generalized to private development. The useful signals are about project organization.
First, define more than one scope baseline when the program contains separate packages or funding boundaries. Second, make phasing serve operations as well as construction. Third, treat accessibility as a connected turnover condition rather than a final checklist. Fourth, investigate interfaces with existing assets before they become field emergencies. Finally, align project controls with the documentation requirements created by different funding and ownership structures.
Those lessons are relevant well beyond parks. Greater Houston continues to build and renovate active campuses, public spaces, multifamily properties, commercial sites, and infrastructure-linked developments. On those projects, the quality of the phase plan can be as important as the quality of the final design.