
Construction guide
Ductwork in Conditioned Space for a New Home: Plan It Early
Plan ductwork in conditioned space for a new home before framing. Houston owners can coordinate routes, boundaries, trade scopes, and checks.
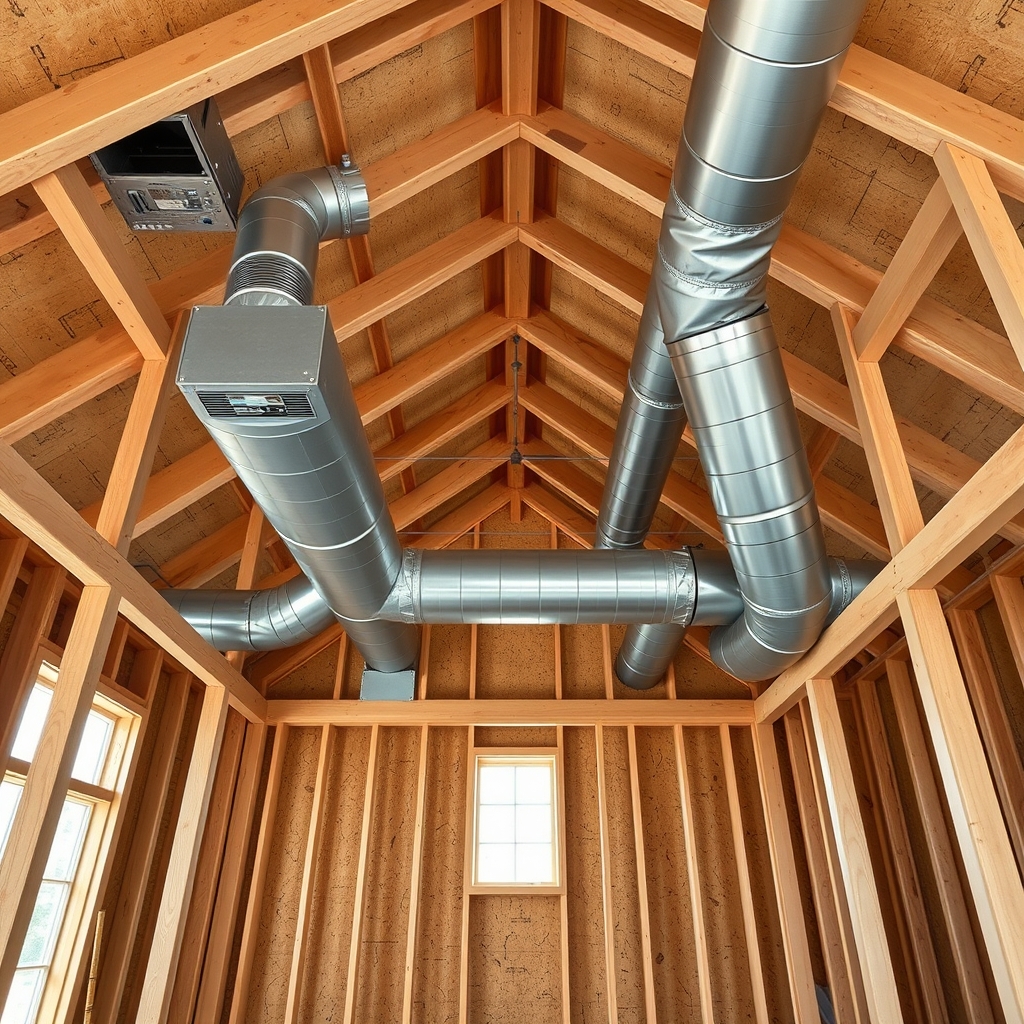
Ductwork in conditioned space for a new home should be discussed while the floor plan, framing, and ceiling heights can still change. The goal is not simply to hide air-conditioning ducts indoors. The HVAC designer must have a workable path for supply and return air, and the building team must show that the chosen path stays within the intended thermal and air boundaries.
For Greater Houston owners reviewing new-home drawings, that conversation belongs in design coordination, not as a field decision after structural framing arrives. Ask the design team to show where the air handler, main ducts, branches, returns, and room registers will go before accepting a plan that assumes all the ducts can fit.
Define what counts as conditioned space
A floor cavity between conditioned rooms can sometimes house HVAC ducts, but its location inside the walls does not automatically make it conditioned space. It may connect to a vented attic, garage, exterior rim joist, or other unconditioned area. Those connections matter because the duct route can be exposed to heat and outdoor air unless a continuous boundary separates it from those spaces.
The Pacific Northwest National Laboratory’s guidance on ducts in interstitial floor framing explains that a suitable floor cavity needs integrated thermal and air barriers along its perimeter. The team should identify these boundaries on sections and plans, including where ducts turn through vertical chases or cross adjacent framing.
Ask the architect or enclosure designer to mark the intended boundary, then ask the HVAC designer to confirm which equipment and duct runs fall inside it. If the air handler or part of the distribution system will be elsewhere, record that location rather than calling the entire arrangement interior ductwork by assumption. Details such as rim-joist insulation, blocking, and sealed penetrations are part of the design, not optional finish work.
Coordinate duct paths with floor framing
Start with the HVAC designer’s proposed supply and return layout, including duct dimensions, branches, register locations, access needs, and the space required at connections. Give that layout to the structural designer before floor members and ceiling depths are finalized. A line on a floor plan is not proof that a full-size duct or fitting will pass through the framing.
Open-web floor trusses can create routes for ducts running across the framing, provided the openings and clearances are designed for the actual duct system. PNNL advises coordinating duct dimensions and attachment space with the truss designer. A conventional framing layout, deep duct fittings, crossing supply and return trunks, plumbing stacks, or other services may change what is practical.
Ask the design team to identify major turns and constrictions, not just straight runs. Who has checked the locations of beams, stairs, recessed fixtures, and plumbing? Where does each return-air path connect? Are the register locations compatible with the rooms and furnishings? The owner does not need to size ducts or approve structural modifications, but should expect those questions to be resolved by the appropriate professionals.
Do not permit unapproved cutting or alteration of structural members to rescue a duct route. When a conflict appears, the mechanical and structural designers should revise their coordinated plan before construction proceeds.
Compare the practical routing alternatives
A conditioned interstitial floor cavity is an option, not a requirement for every house. Other possibilities include a planned dropped ceiling, a dedicated interior chase, or a different equipment location. Each affects the rooms differently. A dropped ceiling may protect a duct route but change the intended ceiling proportions. A chase can organize vertical connections while consuming usable space. Open-web framing may preserve the room layout but requires early structural coordination.
For a home with limited interior space, some ducts may instead be routed through an unconditioned area. In that case, the insulation, air sealing, and moisture-control details must suit the actual conditions. Building Science Education’s guidance on sealed and insulated metal ducts describes why ducts in unconditioned locations need careful insulation and sealing. It does not mean an attic route is equivalent to a properly enclosed interior route.
Compare alternatives using the same questions: Is the path buildable? What ceiling or storage space changes? Can the ducts be supported, connected, inspected, and maintained? Who designs the surrounding air and thermal barriers? Have the designers accounted for the selected equipment rather than an assumed generic layout? Avoid promises about utility savings without a project-specific analysis.
Make trade responsibilities explicit
Bring the architect, HVAC designer, structural designer, builder, and relevant insulation and air-sealing trades into a coordinated drawing review. The HVAC scope should cover duct routing, connections, support, sealing, and specified testing. The structural scope should define permissible framing openings and supports. The enclosure details should identify who installs blocking and continuous air and thermal barriers at the cavity edges.
PNNL’s floor-framing guide calls for sealing penetrations and integrating rim-joist barriers with the home’s broader enclosure. Those details are easy to overlook when framing, mechanical rough-in, and insulation appear in separate proposals. Assign responsibility for intersections with garage walls, attic edges, stairwells, and vertical chases before those locations are concealed.
For a new residential construction project, ask that unresolved interfaces appear in the coordination notes instead of vague allowances. A decision log can record the chosen path, drawing revision, responsible designer, and whether any ceiling or framing change needs owner approval. This helps the owner distinguish an engineered change from an on-site improvisation.
Check the installation before ceilings close
The team should verify the framed path and boundary details after the house is dried in but while critical connections remain visible. PNNL recommends marking the duct route and perimeter, resolving conflicts, and testing duct airtightness at mechanical rough-in. Repairing accessible leakage before closing the floor cavity is more practical than tracing hidden connections after finishes are installed.
Ask the responsible professionals to verify that installed duct sizes and connections match the coordinated design, that supports and sealing are complete, and that penetrations at the air-barrier boundary have been addressed. Inspect the insulation and air-barrier continuity at cavity edges, including less visible corners and transitions. Document any substitutions and have the design team identify required rechecks.
Keep dated photographs of concealed work, revised plans, test results, and operating information with the home’s closeout records. These records do not replace professional verification, but they give the future owner or service technician a clearer picture of what was built.
Bring a coordinated question to the next design meeting
Before signing off on structural framing and ceiling heights, ask for an overlay showing the supply and return duct network, air-handler location, key structural members, and the intended conditioned boundary. Request a short list of unresolved conflicts and the professional responsible for closing each one.
Owners building in the Greater Houston service area can use that review to compare design options without assuming a particular duct arrangement is mandatory for every site. For help organizing the construction scope, contact Adila Construction with the floor plan and current mechanical concept.