
Construction guide
Attic Insulation Upgrade Preparation for Houston Homes
Before adding insulation to a Houston home's vented attic, check roof leaks, air sealing, exhaust ducts, eave ventilation, and contractor scope.
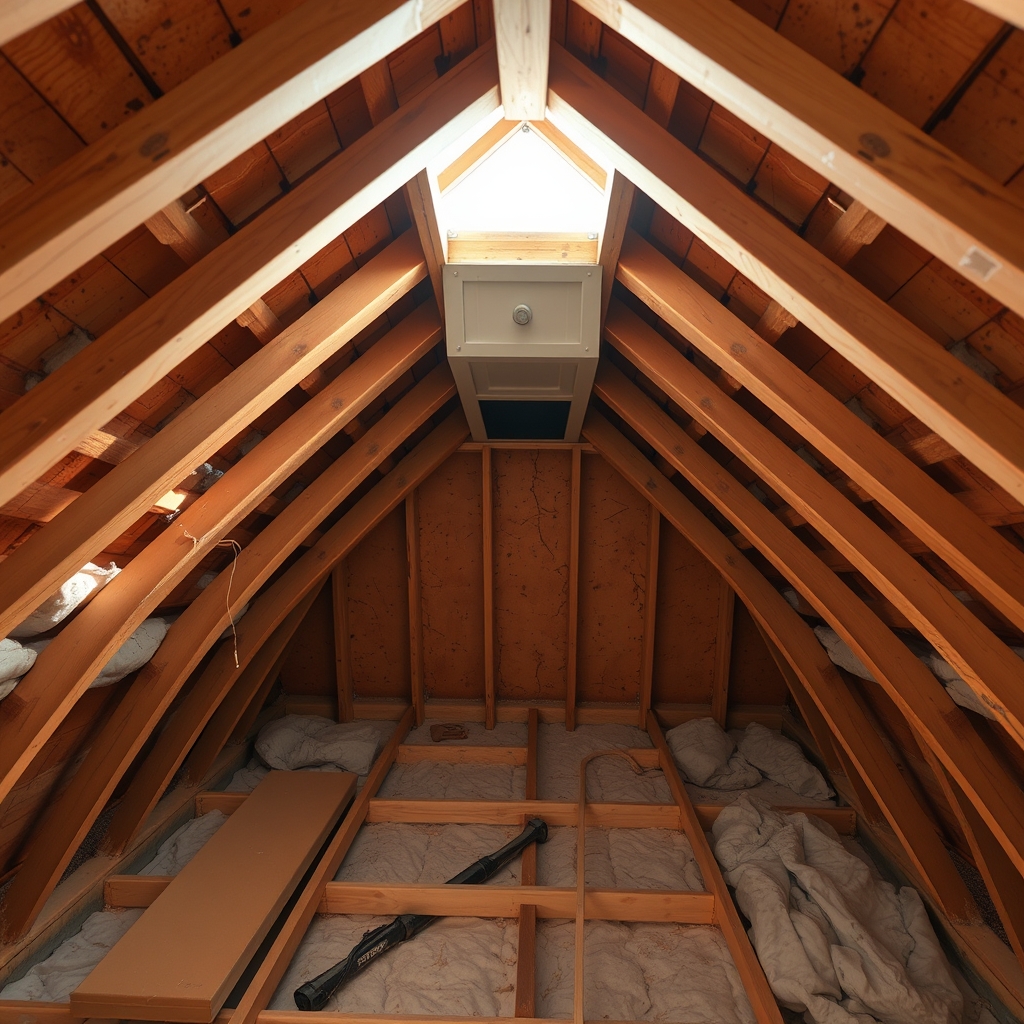
Attic insulation upgrade preparation starts with an inspection, not a purchase order for more insulation. In an existing vented attic, the work may require roof-leak repairs, ceiling air sealing, corrections to bathroom exhaust ducts, and protection of ventilation paths before new material covers the attic floor. Ask the remodeling team to document those conditions first; otherwise a seemingly straightforward insulation quote can leave essential work unassigned.
This sequence matters for Greater Houston homeowners because roof heat, air-conditioned living space, and existing attic equipment all meet at the ceiling and roof assembly. Pacific Northwest National Laboratory (PNNL) describes air sealing, insulating, and venting attics as related approaches to reducing heat gain. The decisions below concern an existing vented attic with insulation at the ceiling plane, not a proposed conversion to a sealed or conditioned attic.
Inspect the attic before choosing materials
Have a qualified professional identify the attic’s intended thermal and air boundary. In a traditional vented arrangement, insulation sits on the attic floor above the living-space ceiling, while the roof cavity remains ventilated. This distinction affects where sealing and insulation belong and whether a proposal matches the house.
During the inspection, ask for photographs of roof staining or leaks, damaged ceiling surfaces, damp or deteriorated insulation, pest evidence, inaccessible corners, and areas where existing insulation is compressed or missing. A roof leak should be corrected at its source before the affected area is insulated again. The contractor should also describe whether stored possessions, attic decking, or old materials block access to places that need assessment.
PNNL’s existing vented-attic batt insulation guide specifically calls for inspection and correction of roof leaks, hazardous conditions, and improperly routed bath-fan exhaust before retrofitting. Older insulation or debris can raise additional concerns. If unfamiliar loose-fill material, suspected asbestos-containing vermiculite, damaged wiring, or animal contamination is found, stop the affected work and seek an appropriately qualified assessment rather than disturbing it casually.
Ask for a written list separating required repairs from optional improvements, with each responsible trade identified.
Seal the ceiling and correct exhaust routes first
Adding insulation over ceiling gaps does not, by itself, create a continuous air barrier. Ask the team to identify accessible penetrations around plumbing, wiring, ceiling fixtures, dropped soffits, and attic access points. Have them explain which locations can be sealed, which need special assemblies, and which should remain open for their intended safety or ventilation function.
PNNL’s vented-attic guidance recommends preparing the attic floor for air sealing before installing insulation. It also distinguishes ordinary gaps from hot flues and recessed fixtures that require suitable clearances and protection. The homeowner should not approve a blanket instruction to apply foam or insulation around every opening. Electrical, combustion, and fire-safety details need the appropriate professionals and manufacturer instructions.
Bathroom fans are another common coordination point. Their exhaust should terminate outdoors, not discharge into an attic cavity. Ask the team to trace existing fan ducts to their terminations and identify damaged, disconnected, or incomplete runs. If an air-conditioning duct or air handler is located in the vented attic, request an assessment of its condition, air leakage, insulation, and service access as a separate mechanical scope when needed. Attic-floor insulation should not hide unresolved duct problems.
This matters when remodeling an existing Houston-area home, because a renovation may open access to penetrations that are otherwise difficult to inspect. Agree on what must be photographed or checked before it becomes concealed.
Preserve the ventilation path at the eaves
A vented attic needs a deliberate air path. Insulation placed against an eave without adequate separation can cover an intake opening or interfere with airflow below the roof deck. Ask the installer to inspect soffit, roof, or gable vent arrangements and show how existing ventilation will remain functional after the planned insulation depth is installed.
PNNL explains that baffles can help maintain an airflow channel at soffit vents and keep insulation out of the intake. This is more than a minor finishing detail: the same eave is often where the roof slopes closest to the ceiling, leaving limited room for both insulation and ventilation. The project team should decide how to handle those tight areas before estimating full coverage.
Do not assume that installing a powered attic fan or closing vents is an automatic upgrade. Those changes can alter how the attic interacts with the living space and mechanical system. If the design proposes switching from a vented attic to an unvented or conditioned assembly, request a separate building-science and mechanical review rather than treating it as a simple substitute for added batts.
The insulation material and installed thickness should then be specified for the actual assembly and applicable project requirements. PNNL discusses batt installation at the ceiling plane, including continuity around framing and avoiding gaps. A contractor may propose a different approved insulation method, but the owner should still ask how coverage, access, air sealing, and ventilation will be verified.
Compare quotes by preparation and responsibility
Two bids with similar insulation descriptions may cover very different work. Request a written scope that distinguishes investigation, repairs, air sealing, exhaust corrections, ventilation protection, insulation installation, and cleanup. Ask bidders to identify assumptions about existing material and whether removal, safe handling, or replacement is included.
For each proposal, establish who will address roof leaks, electrical concerns, ceiling penetrations, duct defects, and eave baffles. A contractor may appropriately exclude specialized repairs, but the owner should know whether someone else must complete them before insulation work begins. Request a process for approving concealed-condition changes rather than assuming every discovery fits within the original price.
Pay attention to access. If attic decking or stored items prevent inspection of the ceiling plane, the proposal should say how that limitation will be managed. If the attic hatch itself is poorly insulated or leaky, ask whether treatment of the access point is part of the work. A quote that covers only the open center of the attic may not resolve problems around the perimeter and penetrations.
For properties in Greater Houston, have the responsible professionals confirm the home’s actual roof configuration, equipment arrangement, and applicable requirements. This planning approach does not imply one universal insulation level or construction detail for every property.
Verify the finished assembly and retain records
Before final acceptance, request photographs or a walkthrough showing completed air sealing, corrected exhaust connections, clear ventilation paths, and insulation coverage at difficult edges. Where work is concealed, ask for documentation from the installer and relevant trade professionals. Check that service points and attic access remain usable and that insulation has not been placed against components requiring clearance.
Ask for the insulation product and installation information, a record of any repairs or change approvals, and maintenance concerns the owner should monitor. If the team recommended additional duct, moisture, or roof work outside the agreed scope, capture those outstanding items rather than treating the insulation installation as proof they were resolved.
Next step: Have the team inspect the attic and write down the repair, sealing, exhaust, and ventilation tasks before seeking a final insulation proposal. To discuss coordinating this work with a broader renovation, contact Adila Construction with photographs and the existing-condition notes.