
Construction guide
Home Energy Assessment Before Remodeling: Houston Guide
Plan a Greater Houston remodel around an energy assessment: prepare comfort notes, review findings, and coordinate envelope, ventilation, and HVAC work.
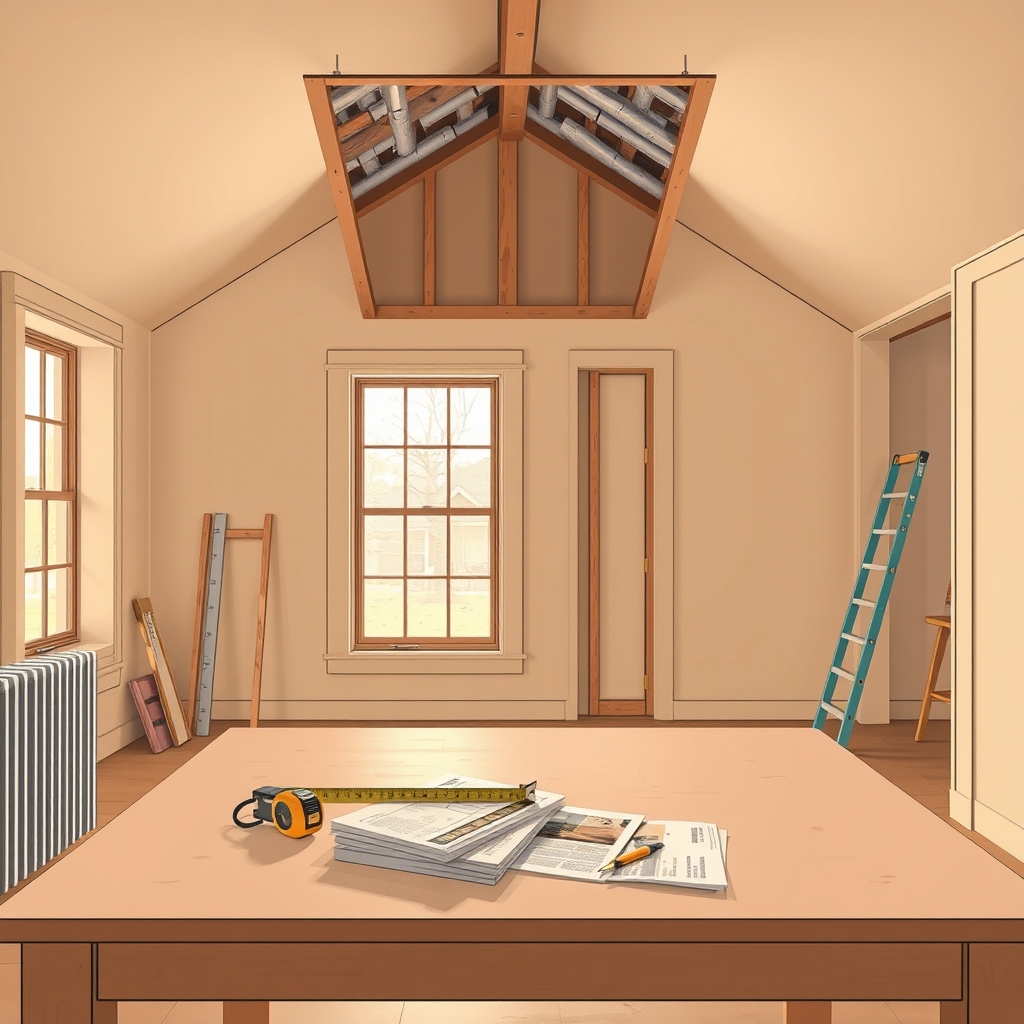
A home energy assessment before remodeling can help you decide which improvements belong in the project and which should wait. The point is not to buy every efficiency upgrade an assessor suggests. It is to understand why rooms feel uncomfortable, where the existing house may be losing conditioned air, and how proposed renovations could change ventilation, moisture control, or heating and cooling needs. For a Greater Houston homeowner, those findings are most useful before a designer finalizes the scope or a contractor prices work that will soon cover the walls and ceilings.
The Pacific Northwest National Laboratory’s Home Performance Assessment guide recommends looking at the house as an interacting system rather than treating insulation, HVAC, ventilation, and enclosure work as unrelated purchases. Use that approach to turn observations and test findings into decisions your renovation team can act on.
Define the problems the remodel should solve
Start with what you experience in the house, not with a preferred product. Note rooms that are hard to cool, inconsistent temperatures between floors, drafts around openings, recurring condensation, odors, or a musty area after rain. Record where a concern occurs and what seems to trigger it. A comfort complaint that appears only while the sun strikes a particular wall may call for a different investigation than a complaint affecting the entire house.
Gather utility statements, available equipment information, prior inspection reports, and records of earlier insulation, roof, window, or duct work. If the remodel will remove ceilings, change exterior walls, add conditioned rooms, or replace mechanical equipment, identify those planned changes for the assessor. The DOE-linked home performance guidance specifically identifies remodeling and HVAC replacement as useful times to assess a home’s performance.
Set priorities in plain language: resolve water entry before cosmetic finishes, improve the comfort of a frequently used bedroom, or avoid closing an accessible ceiling before checking duct connections. Share the list with the people responsible for assessment and design. This makes the findings easier to act on.
Choose an assessment that fits the intended work
Ask a prospective assessor what they will inspect, which diagnostic tests are appropriate for your home, and what their report will actually contain. Depending on the house and the questions involved, an assessment may include a review of the building enclosure, insulation, air leakage, ducts, ventilation, mechanical systems, and safety-related conditions. Some assessors may recommend blower-door testing or other measurements; the appropriate scope should be discussed rather than assumed.
The Building America assessment resource describes professional assessment by trained practitioners and identifies established home performance credentials. Confirm whether their recommendations include a distinction between observed defects, measured results, suspected causes, and further investigation.
Also ask how the assessment relates to your architect, remodeling contractor, and HVAC designer. The assessor can identify opportunities, while the responsible design and trade professionals still need to confirm solutions that fit the actual structure, equipment, site, and applicable requirements. A useful handoff might specify where additional investigation is needed and who should resolve it before a proposal is finalized.
Turn the findings into a coordinated renovation sequence
Read the assessment as a dependency map. A recommendation to add insulation may depend on first stopping a roof leak, air-sealing penetrations, or correcting an exhaust duct. A proposal to replace cooling equipment may depend on the home’s anticipated envelope performance after the renovation. Doing those tasks in the wrong order risks hiding an unresolved problem or selecting equipment around conditions that are about to change.
Building America’s whole-house improvement sequence places safety and durability, fresh air, moisture management, air sealing, and thermal comfort ahead of equipment decisions where those stages apply. For an owner, the practical lesson is to ask which earlier decision affects a later one.
For example, if a bathroom renovation exposes an exterior wall, the team can evaluate any moisture damage, the condition of the enclosure, insulation, and air-sealing details while access exists. But enclosing a wall should follow resolution of leaks and needed inspections, not simply the arrival of finish materials. If attic work is proposed, ask how air sealing, existing mechanical ducts, ventilation openings, and insulation placement will be coordinated before material is added.
Energy improvements also affect indoor air. Reducing uncontrolled leakage without reviewing ventilation and combustion-appliance safety can create a different problem than the original draft or comfort issue. Have qualified professionals determine whether proposed changes require ventilation or mechanical-system evaluation. The best sequence balances comfort with moisture protection, occupant safety, and serviceability.
Decide what belongs in the remodel budget and scope
Separate the findings into work that must accompany the remodel, work that is convenient while an area is open, and work that can be evaluated later. A damaged enclosure or an unresolved moisture source deserves attention before finishes. Air-sealing a ceiling penetration may be easier when a room is already open. Replacing working equipment, by contrast, might warrant a separate cost and condition review rather than an automatic purchase.
The Department of Energy’s Home Upgrades overview describes a range of equipment and building improvements owners may encounter. Its incentive descriptions are not proof that a rebate or tax credit is currently available to you; verify terms with the relevant program before budgeting.
Translate each accepted recommendation into bid language. Identify the area involved, the existing condition, the proposed assembly or system change, responsible trade, access requirements, and how completion will be checked. If something cannot be confirmed until demolition, state how the team will document the condition and obtain approval before proceeding. That is more useful than a vague line item such as improve home efficiency.
A renovation scope should also make exclusions clear. For instance, a ceiling repair proposal might include drywall and paint but not duct sealing, air-leakage repairs, or verification. Ask bidders to separate those responsibilities so their prices can be compared on the same basis. Adila’s remodeling and renovation service overview provides the broader context for coordinating existing conditions, scope, and project sequence.
Plan verification before the work is concealed
Decide with the assessment and construction team what evidence will show that the selected work was completed. That may mean photographs of accessible air-sealing locations, inspection of insulation placement before drywall, confirmation of exhaust termination, or appropriate follow-up testing recommended by qualified professionals. The verification approach depends on the actual scope and should be agreed upon before access disappears.
Keep the assessment, agreed scope, change decisions, and verification records together. If a recommendation is deferred, record the reason and any future access it may require. This keeps the assessment useful if the remodel is phased.
For properties in Greater Houston, use the assessment to inform project planning, not to assume that a regional climate label determines the right detail for every home. Existing construction, shading, roof and wall conditions, equipment, and household needs still matter. If you are planning a new addition rather than only renovating existing rooms, the residential construction overview is another useful starting point for design coordination.
Next step: Bring your comfort notes, available utility records, and a draft renovation scope to the assessment conversation. Ask which findings should be resolved before drawings and bids are finalized. When you are ready to discuss the construction scope, contact Adila Construction with those decisions in hand.