
Construction guide
Kitchen Range Hood Planning for a Remodel in Houston
Plan a Houston kitchen remodel by coordinating the range hood, outdoor duct route, makeup-air questions, cabinets, and installation scope.
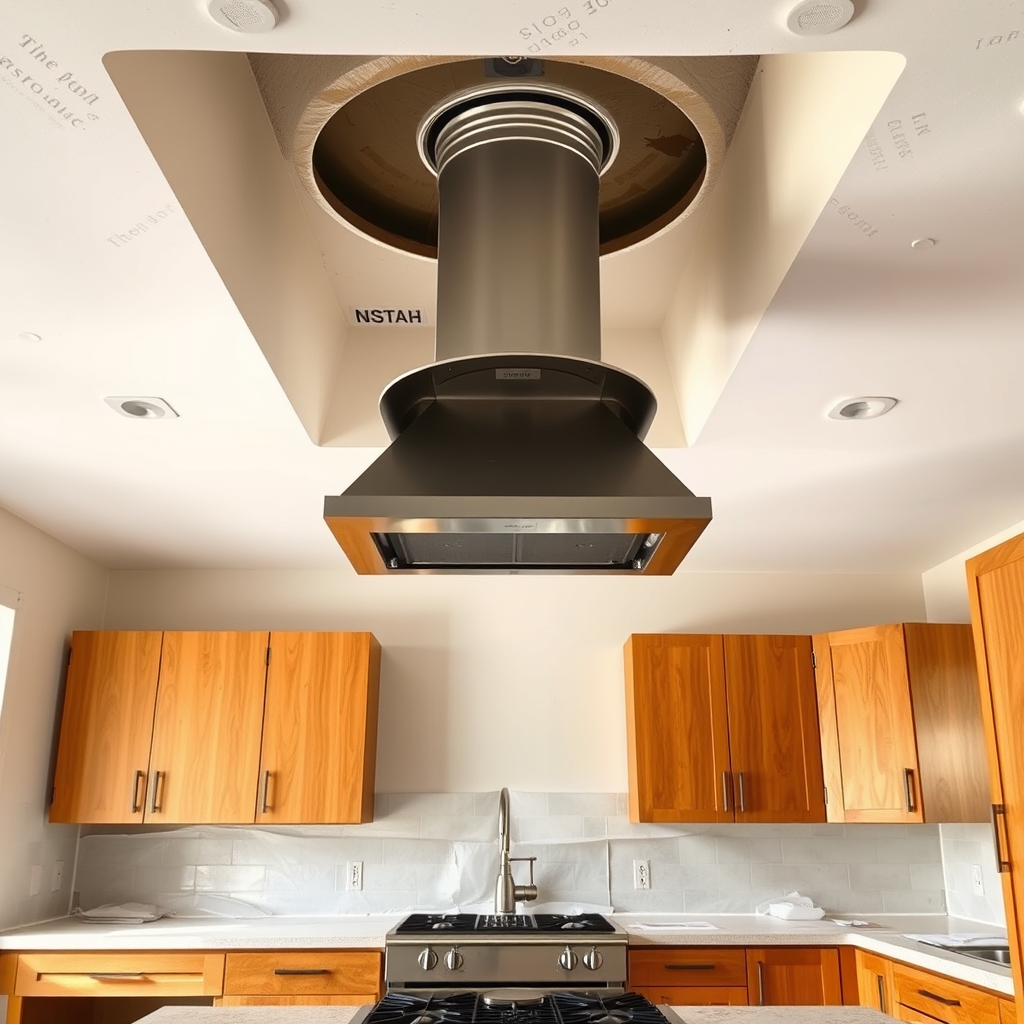
Kitchen range hood planning for a remodel should happen while the cooking appliance, ceiling, and cabinet layout can still change. A hood is not just a visible appliance above the range. If it exhausts outdoors, it also needs a workable duct route, an appropriate termination, electrical coordination, and sometimes a wider review of how air enters and leaves the home. Decide those interfaces before approving cabinets or closing ceilings.
For Greater Houston homeowners, the practical goal is a kitchen that can remove cooking moisture and pollutants without turning ventilation into an expensive surprise during construction. The U.S. Department of Energy’s kitchen exhaust overview explains why exhausting cooking emissions directly outdoors matters. The following planning sequence turns that principle into questions an owner can put to a designer and remodeling team.
Start with the cooking appliance and how the kitchen will be used
Confirm the type, location, and installation requirements of the planned cooktop or range before choosing a hood. Keep the appliance specifications available to the kitchen designer and the mechanical professional. They need to evaluate the proposed hood’s capture area, mounting location, clearance requirements, operating characteristics, and compatibility with the cooking equipment. The right answer may differ between a compact wall range and a larger cooking arrangement on an island.
Think about how you actually cook. Frequent high-heat cooking, use of several burners, and the location of nearby seating may change the priorities you discuss with a ventilation professional. That does not mean choosing the largest advertised blower. A hood also has to fit the room and operate as intended once the rest of the system is installed.
Ask whether a proposed hood recirculates air through filters or carries it outdoors. Those approaches should not be presented as interchangeable. The Department of Energy describes direct outdoor exhaust as a way to remove water vapor, grease particles, odors, and cooking-related emissions. Its kitchen exhaust guidance also emphasizes that air should not be discharged into an attic or another concealed area.
Record the selected appliance and intended exhaust strategy on the layout drawings. A showroom photo or an appliance order alone does not define the complete installation.
Trace the exhaust route before cabinets and ceilings are final
Have the project team draw the likely duct route from the hood to an exterior discharge point. The path may cross an upper cabinet, a soffit, an attic area, or a wall or roof assembly. The team should verify available space, framing conflicts, the required duct configuration, and the location where exhaust will leave the building. Any proposed penetration should be coordinated with the responsible enclosure or roofing professional.
Do not assume that a short line on a plan means a clear physical path. An existing beam, plumbing line, air-conditioning duct, or ceiling change can make the proposed route impractical. Exposing part of the intended path during the design or investigation stage may prevent the owner from committing to cabinetry that will later need alteration.
Ask the installer to evaluate the selected manufacturer’s instructions, including allowed duct arrangements and termination requirements. Excessive turns, restrictive transitions, or unsuitable duct details can undermine a carefully selected hood. The correct dimensions and fittings depend on the equipment and the applicable project requirements; they should be documented by the responsible professional rather than guessed from an illustration.
Also identify the exterior location early. Confirm that the discharge will not simply empty into an attic, crawlspace, or other interior cavity. Have the team consider nearby openings, visible exterior finishes, weather protection, and how the penetration will be sealed and maintained. This is especially worth discussing when an existing Houston-area home has limited wall space or a complex roofline.
Ask about makeup air and combustion safety
A powerful exhaust fan removes air from the home. Depending on the house and the proposed equipment, that removal can raise questions about replacement air and pressure relationships. The Environmental Protection Agency’s kitchen remodeling and indoor air guidance notes that larger fans may need makeup air to help avoid excessive depressurization and possible backdrafting of combustion equipment.
This is a reason to ask for a qualified evaluation, not evidence that every remodeled kitchen needs the same device. Discuss the hood selection, existing heating and water-heating equipment, planned air sealing, and any major changes to the home’s ventilation with the appropriate design professional. They can determine what testing, equipment, controls, or additional design work may be needed for that specific home.
Do not settle the question by assuming that an older house has enough incidental air leakage. Renovation work can change how air moves through the building. Conversely, selecting a smaller or quieter hood without considering capture effectiveness may fail to address the cooking conditions that prompted the renovation.
Noise also deserves attention. EPA recommends selecting equipment quiet enough that occupants will use it regularly. Compare practical operating modes and expected sound characteristics alongside capture and exhaust performance, rather than relying on visual appearance or maximum advertised airflow alone.
Coordinate the hood with cabinets, finishes, and power
Once the route and equipment approach are plausible, bring the cabinet designer, mechanical installer, electrician, and general contractor into the same review. Confirm the hood’s mounting support, the relationship between the hood and surrounding cabinets, required access, and any service clearances. Determine whether decorative cladding or a cabinet enclosure will hide duct connections that still need to be inspected before concealment.
Ask who will provide and connect electrical power and how switching or other approved controls will work. If the design includes a custom surround, confirm that its dimensions leave the required space for the actual appliance and duct fittings. Small conflicts between the selected hood and a finished cabinet elevation can create substantial rework after millwork is fabricated.
An existing kitchen can contain surprises behind drywall. During the remodeling and renovation planning process, identify which details are confirmed and which depend on selective opening or field verification. The plan should state who resolves a discovered obstruction, who documents the revised route, and how the owner approves any change before finishes are rebuilt.
EPA’s home remodeling guidance also identifies opportunities to seal accessible electrical, plumbing, and ventilation penetrations during a kitchen renovation. Coordinate that work with the correct building assemblies so the exhaust installation does not leave avoidable gaps in the enclosure.
Compare proposals on the complete ventilation scope
A proposal that names the hood model but leaves duct installation to another trade is not necessarily comparable with one that includes the whole exhaust path. Ask each bidder to identify what is included in the equipment and installation scope, and what is expressly excluded.
Useful scope questions include who supplies the hood and fittings, who verifies the duct path, who opens and repairs ceilings or walls, who handles exterior flashing and weather protection, and who restores interior finishes. Ask where electrical changes, any required makeup-air assessment or installation, and final functional checks appear in the proposal. A clear responsibility map helps the owner see whether an important connection sits between separate trade contracts.
Request a drawing or written installation description that matches the appliance and actual house conditions. If a path cannot be confirmed until demolition, the proposal should describe the decision and approval process for alternatives. Do not treat an allowance or a vague note as proof that a difficult exterior termination has been solved.
For a property in Greater Houston, ask the responsible professionals to verify the applicable project-specific requirements and manufacturer instructions rather than assuming that a detail used elsewhere will automatically fit the home. The homeowner’s role is to make the intended outcome, dependencies, and approvals clear before construction reaches the point of no easy return.
Check the installation before it disappears behind finishes
Before ceilings and cabinet surrounds close, ask the team to confirm that the installed exhaust path matches the approved design and equipment instructions. The contractor and relevant trades should inspect the duct connections, support, exterior termination, and any wall or roof repairs within their scopes. Keep photographs of concealed work and records of changes with the remodel documents.
At handover, ask for a demonstration of the hood’s operating settings and a practical explanation of filter cleaning and other manufacturer-recommended maintenance. Confirm that the exhaust discharges to the intended exterior location and discuss any follow-up verification the design team specified.
Next step: Bring the planned range model, kitchen elevation, and a sketch of the potential outdoor duct route to your next design meeting. Resolve the open routing and air-balance questions before approving cabinetry. If you need help coordinating the construction scope, you can contact Adila Construction with that information.