
Construction guide
Shower Waterproofing Remodel Scope: What to Ask
Compare Houston shower remodel proposals by checking the backing, waterproofing assembly, seams, transitions, and concealed repair responsibilities.
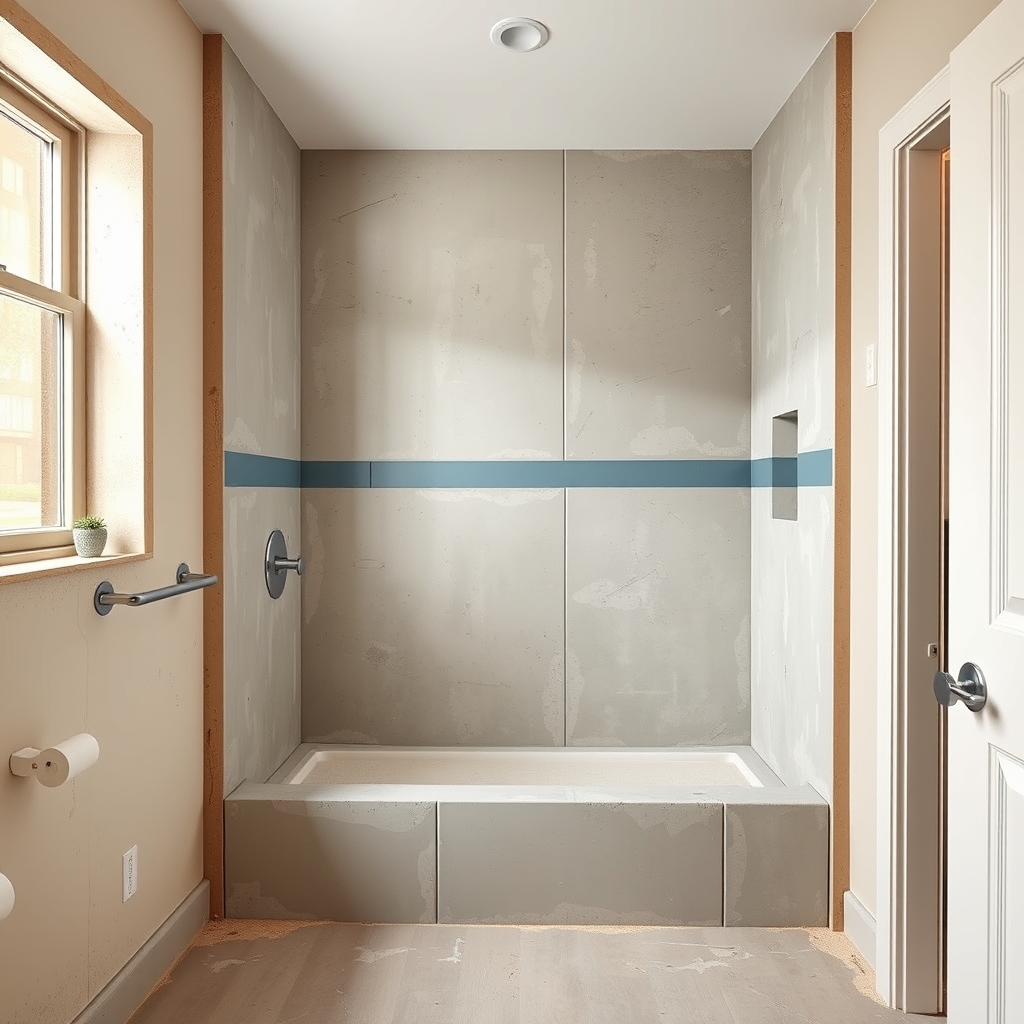
When comparing proposals, treat the shower waterproofing remodel scope as a separate construction decision from the tile, grout, and fixtures you will see every day. A beautiful finish does not explain what keeps routine shower water out of the framing and adjacent rooms. Before choosing a bid, ask each contractor to describe the complete water-management assembly, how its joints and changes of plane are treated, and what happens if damaged materials appear after demolition.
For a Greater Houston homeowner, the useful comparison is not which proposal has the longest material list. It is whether the proposal assigns responsibility for a compatible system from the shower base through the walls and all necessary transitions. The Building America Solution Center guidance on shower backers explains an important distinction: standard cement board can resist moisture without being waterproof by itself. That distinction should shape the questions you ask before work is covered.
Separate decorative finishes from the water-management assembly
Tile, grout, and sealant create the appearance and cleanable surface of a shower. Behind them, a correctly specified assembly manages water that can reach the backing or transitions. A proposal that says only “install tile on cement board” leaves critical questions unanswered: Which backing product will be used? Is there a waterproofing layer, or a different manufacturer-approved water-management arrangement? How does that layer connect to the base and adjacent surfaces?
The Pacific Northwest National Laboratory’s Building America guidance describes moisture-resistant backers and notes that conventional cement board generally needs an appropriate waterproof coating or a suitable water-resistive layer behind it. These are assembly choices, not interchangeable extras. Ask the installer to identify the proposed system and its installation instructions, including which products are designed to work together. Do not assume that stacking multiple membranes will improve performance; the designer or installer needs to consider how the specified assembly handles water and drying.
Some homeowners prefer large-format tile, a niche, a low threshold, or a custom seat. These design decisions can introduce corners, edges, penetrations, and slopes that the underlying assembly must accommodate. Choose the desired features early, then ask how each will be waterproofed rather than accepting a decorative rendering as construction detail.
Ask how walls, corners, and penetrations will be handled
Seams and transitions deserve specific attention because they connect different pieces of the system. Ask where backer panels meet, how corners will be treated, and how the waterproof layer continues around the valve, showerhead, niche, bench, and other openings. The contractor should describe the manufacturer’s specified treatment for seams, fasteners, and edges, rather than relying on a general promise that everything will be sealed.
The boundary between wall and shower base matters as much as the flat wall surface. Ask how the wall treatment will connect to the selected base, pan, or tub flange. For a tiled shower floor, request a clear description of the base assembly, drainage approach, and how water is directed toward the intended outlet. Different products and drain configurations call for different details; a universally copied detail is not a reliable substitute for a system-specific installation plan.
Where a wet wall is also an exterior wall, ask whether open framing will allow necessary air sealing and insulation review before the backing goes up. The Building America guidance specifically addresses air sealing and insulating walls behind showers and tubs. Those tasks should be coordinated with waterproofing, not improvised after the wall has been closed.
Define what happens when demolition reveals damage
Existing showers can conceal deteriorated backer, damp insulation, compromised framing, plumbing leaks, or previous repairs. None of these conditions can be reliably priced from a photograph of finished tile. A sound proposal should explain what the base scope includes, which concealed conditions are excluded, and how discoveries will be evaluated and approved before new materials cover the area.
Ask who will document exposed conditions and who decides whether a substrate is suitable for the new system. The owner should receive a clear description of the finding, a proposed correction, and the effect on the agreed scope before the repair proceeds. Avoid a proposal that leaves all hidden-work decisions to an undefined allowance without an approval process.
The EPA’s guidance on remodeling and indoor air quality recommends addressing bathroom leaks, protecting wet walls and floors, and considering accessible air-sealing opportunities during renovation. This supports evaluating moisture sources rather than simply hiding stains behind new finishes. If suspected contamination or extensive water damage is discovered, ask the responsible qualified professional to assess it before rebuilding.
For a homeowner comparing remodeling and renovation services, the useful question is: who owns the complete repair path, from opening the wall to verifying that it is ready to receive the new shower assembly?
Compare bids using the same scope questions
Put the proposals side by side and look for comparable answers, not just a similar tile allowance. Ask each bidder to identify the backing materials, waterproofing approach, shower base and drain interface, seam and penetration treatment, and any manufacturer-specific preparation. Confirm whether the scope includes surface preparation, plumbing coordination, any necessary framing correction, and restoration of nearby walls or flooring affected by the work.
Also ask where responsibility transfers between trades. A tile installer may not be the person relocating plumbing; a plumber may not restore the waterproofed surface at a pipe opening. The proposal should name who coordinates that connection and who checks it before the next trade begins. If a product choice remains undecided, request the decision deadline and the information needed to finalize it.
A detailed proposal can still contain uncertainty. That is acceptable when the uncertainty is identified. For an older Greater Houston property, selective opening may be necessary before the team can confirm existing layers or substrate condition. Establish how alternatives will be documented and authorized. On projects across the Greater Houston service area, specific permitting and installation requirements should be confirmed with the responsible professionals for the property’s jurisdiction and selected system rather than assumed from a generic checklist.
Check the assembly before tile conceals it
Discuss a pre-tile review point before construction starts. At that stage, the owner or designated project representative can ask the installer to demonstrate how the specified water-management system was completed at corners, seams, penetrations, and the base connection. Ask which product instructions and manufacturer-required checks apply, and who records the results. The purpose is to verify work while meaningful correction remains possible, not to replace the technical judgment of a qualified installer.
Request photographs of concealed details and keep the actual product names, maintenance guidance, and any applicable verification records with the renovation documents. After completion, ask how the finished shower should be cleaned and maintained, which joints require observation or upkeep, and who to contact if an unexpected leak appears. Do not treat a neat grout line as proof that the underlying waterproofing was installed correctly.
Next step: Before selecting a contractor, request a brief written description of the shower backing, waterproofing, and base-to-wall connection, together with the process for approving concealed repairs. If you want help defining a coordinated renovation scope, contact Adila Construction with your existing shower conditions and proposed layout.