
Construction guide
Choosing a Heat Pump Water Heater Installation Location in Houston
Compare air space, temperature, drainage, electrical needs and service access before choosing a heat pump water heater location for your remodel.
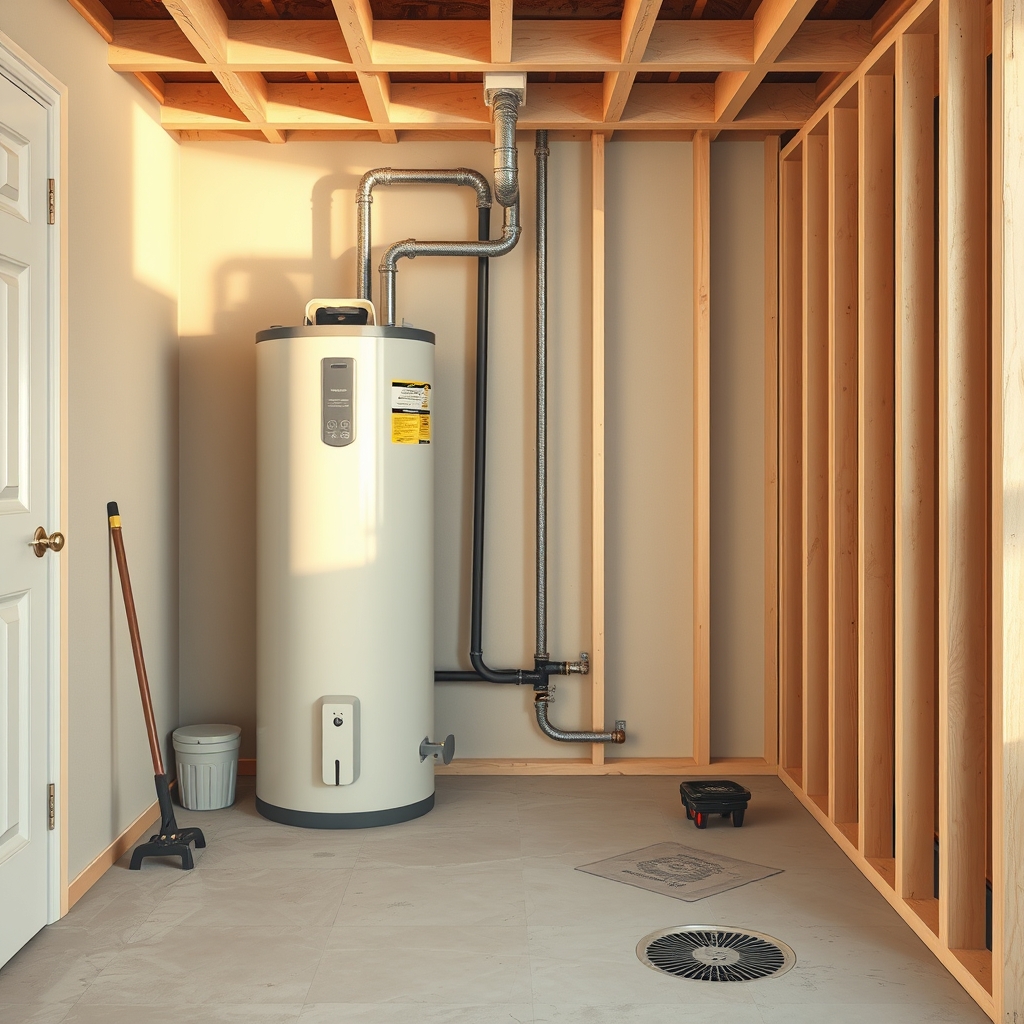
The best heat pump water heater installation location is not necessarily the spot occupied by the old tank. A suitable space must support the selected unit’s airflow, operating temperature, condensate drainage, plumbing and electrical connections, and maintenance access. During a Greater Houston remodel, compare those physical requirements before fixing the laundry room, garage, or utility closet layout.
Unlike an electric-resistance water heater, a heat pump model moves heat from nearby air into stored water. The U.S. Department of Energy’s heat pump water heater overview explains why room temperature and available space matter. The installation location is therefore a design decision involving the owner, plumber, electrician, and sometimes the HVAC professional—not simply an appliance-delivery detail.
Compare realistic locations before choosing the appliance
Mark the existing water heater, nearby plumbing, electrical equipment, drains, doors, and storage areas on the remodel plan. Then identify candidate locations that have a plausible route for water connections and condensate removal. A garage, larger utility room, and enclosed closet can present very different installation conditions even when each appears large enough for a tank.
Begin with how the room is actually used. A garage may provide accessible floor space, but vehicle movement, stored goods, and existing utilities influence where the unit can safely sit and be serviced. An indoor utility room may simplify plumbing connections while putting the appliance closer to occupied rooms. A narrow closet might fit the tank dimensions yet not provide the air exchange or service clearance required by the selected model.
Do not treat the manufacturer’s exterior product dimensions as the complete installation footprint. Ask the project team to show the appliance, working clearances, air path, doors, drain connections, and any nearby equipment together on the same drawing. During remodeling and renovation planning, identify which conditions are visible and which need verification after selective opening.
Confirm airflow and temperature with the actual model
The heat pump pulls energy from surrounding air, so an obstructed intake or a poorly ventilated enclosure can affect operation. A room that looks spacious on a floor plan may be functionally restricted by shelving, cabinetry, partitions, or a closed door. The solution depends on the equipment: some models have specific room-volume or clearance requirements, and any proposed ducted arrangement must be supported by their instructions.
The Building Science Education decision guidance identifies room temperature, clearance space, and installation conditions as important selection factors. Ask the installer to compare the candidate room’s expected conditions with the chosen manufacturer’s published requirements. Do not assume that a louvered door or an opening to another space is automatically adequate.
Also discuss how the equipment’s air movement and sound may affect nearby rooms. If the heater will be next to a bedroom, home office, or occupied living area, review its normal operating modes and the surrounding partitions. If a gas-fired appliance shares the space, have a qualified professional consider combustion-air and backdraft concerns as part of the overall mechanical review. Avoid making a ventilation change in isolation.
Plan condensate disposal and water piping as part of the layout
A heat pump water heater produces condensate during operation. Before selecting a location, ask the plumbing professional to identify where that water will go and how the drain will be routed, supported, and kept accessible. A nearby floor drain may be convenient; another location may require a different manufacturer-approved drainage solution. The decision guidance specifically calls out condensate routing along with plumbing connections.
The water supply, hot-water outlet, safety-related piping, and proposed isolation points also need room for installation and future access. Avoid placing a new cabinet, wall, or storage system where it blocks required connections or creates a difficult service path. If the existing tank is being relocated, document which pipes will be reused, extended, protected, or abandoned.
Ask what will happen if a connection leaks and whether floor protection or leak-detection features belong in the project scope. The appropriate solution depends on the selected equipment, surrounding finishes, building conditions, and applicable requirements. The owner’s deliverable is a drawn drainage and piping route, not a promise that every site can use the same detail.
Check electrical provisions and future service access
Do not order the unit on the assumption that the existing water heater connection will always work. Heat pump water heaters vary in electrical requirements and operating arrangements. Have the electrician check the exact model, the existing supply and panel conditions, and any needed circuit or control changes before closing the budget.
Service access matters as much as initial installation. The maintenance area must accommodate the components that the manufacturer expects owners or technicians to inspect, clean, or replace. Consider whether a future replacement unit can physically reach the location through the available doors and passages. A tight remodel plan that technically fits today’s tank may be inconvenient to maintain.
Coordinate the electrical work and final connections with the plumbing installer. Confirm who is responsible for making the equipment operational, identifying an installation problem, and documenting any corrective work before nearby finishes are completed.
Match capacity and operating expectations to household needs
Location should be considered alongside water-heating performance, not after it. The DOE decision-guidance module asks designers to consider household hot-water use, tank size, and first-hour rating. Discuss shower schedules, simultaneous fixtures, and other regular hot-water demands with the installer before choosing a tank that merely fits an available corner.
Ask which operating modes the selected unit offers and how its performance may change with the air conditions at the proposed location. Hybrid models may use electric resistance backup under certain conditions, but that does not justify an unsupported savings estimate for a specific house. Any claim about likely operating cost should be based on the actual equipment and home, not an assumed national average.
If the renovation also changes fixture locations or hot-water distribution, let the plumbing designer evaluate those decisions together. The location of the heater should support the broader system rather than forcing last-minute plumbing changes.
Compare bids and verify the final installation
Ask each bidder to describe the selected model and location, site preparation, air and clearance provisions, water-pipe changes, condensate route, electrical work, and any finish repairs. Clarify who checks the manufacturer’s instructions and who resolves a discovered conflict. A proposal that lists only the appliance and a connection charge may leave substantial responsibility undefined.
Before the room is enclosed, have the responsible trades confirm that service space, drainage, and electrical connections match the approved approach. At handover, request the manufacturer’s instructions, a demonstration of operating controls, maintenance guidance, and documentation of any agreed functional checks. These are practical coordination requests rather than universal inspection or code requirements.
For a remodel within the Greater Houston service area, the next step is to take photographs and measurements of the current location and ask the design team to compare viable alternatives against the specific model requirements. If you need help defining the construction work around that decision, contact Adila Construction with the proposed room layout and scope.