
Construction guide
Air Conditioning Planning for a Home Addition in Houston
Before expanding a Houston home, compare cooling loads, existing duct capacity, humidity control, and equipment options with your HVAC team.
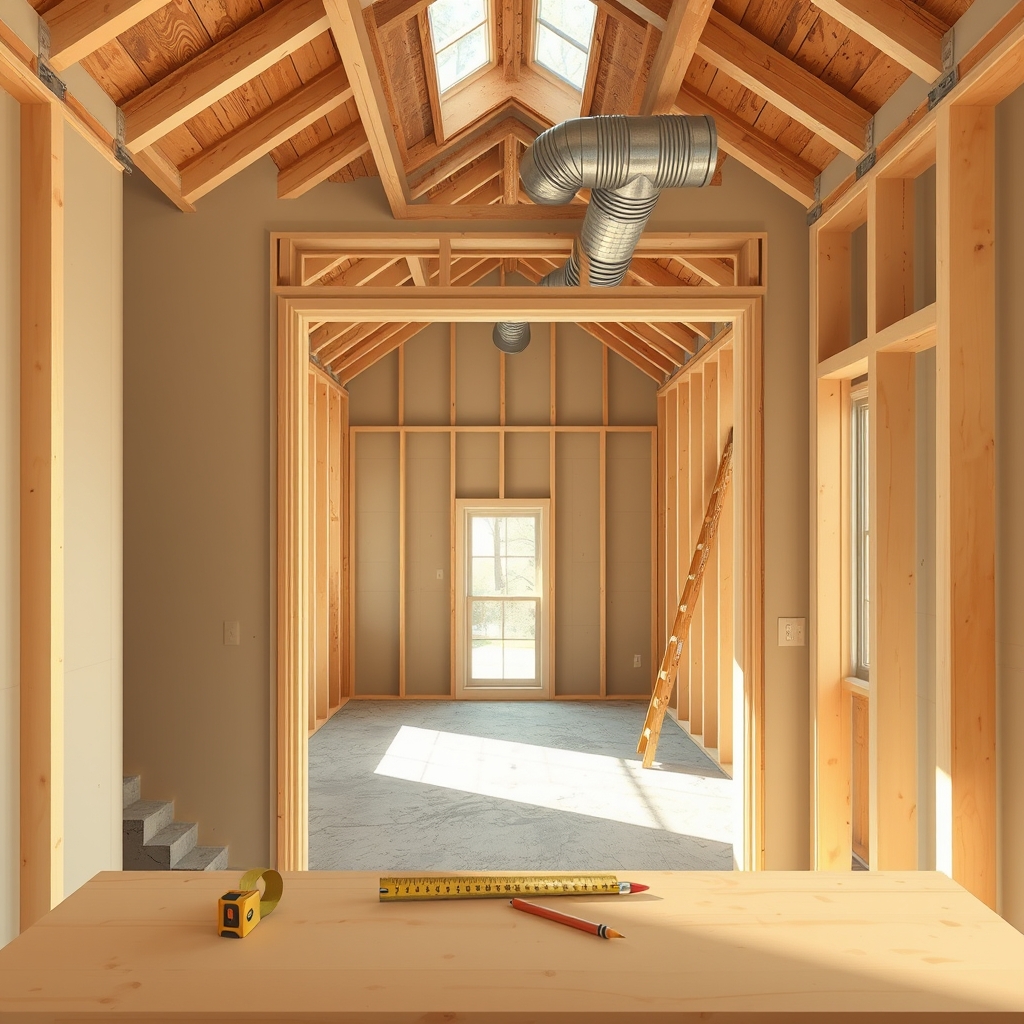
Air conditioning planning for a home addition should begin before assuming the existing system can cool the new space. A new room changes heating and cooling needs, but the choice of equipment also depends on existing ductwork, available return-air paths, and how the completed addition will manage moisture and ventilation.
For Greater Houston homeowners, the useful first step is to ask an HVAC professional for a load calculation and duct-system assessment based on the finished design. Those findings can guide a choice between extending the current system and serving the new rooms separately, before equipment purchases or irreversible framing decisions.
Define the rooms and existing comfort problems
Start with a plan showing which spaces will be conditioned and how they connect to the original house. A bedroom with a closing door, a bright family room, and a room open to the existing living area may need different distribution strategies. Share window locations, ceiling heights, shading, insulation, and proposed air-sealing details with the mechanical designer.
Describe current comfort problems. Which rooms are already difficult to cool? Are there drafts, damp areas, noisy registers, or doors that alter airflow when shut? These observations help distinguish an existing distribution defect from a new demand created by the addition.
The remodeling and renovation scope should identify planned enclosure work as well as the added rooms. If the project also changes windows, repairs ducts, or improves insulation, ask that these decisions be reflected in the HVAC assessment rather than treating the original home as unchanged.
Request load calculations based on the completed design
Ask the HVAC professional to determine heating and cooling loads using the proposed enclosure, room use, orientation, glazing, and existing-house conditions. Added floor area by itself cannot establish whether the current equipment has adequate capacity in the proposed arrangement.
The EPA’s guidance on indoor environmental concerns during remodeling notes that equipment sizing should reflect each home’s actual conditions, including solar exposure and shading. It also cautions that oversized cooling equipment can cycle too briefly to remove moisture effectively. Request a recognized professional calculation, not a rule-of-thumb equipment selection.
Ask whether the designer will review the existing rooms alongside the addition, which assumptions remain unconfirmed, and who updates the calculation if the wall assembly or window selection changes. Keep the load report with the design documents so bidders are comparing the same proposed conditions.
Assess supply, return, and routing capacity
Even where existing equipment appears adequate, the ducts may not distribute air to another room without changes. Have the HVAC professional review accessible supply trunks, branches, returns, duct leakage, connections, and the air handler’s ability to work with the proposed distribution. Ask how return air will move when the door of the new room is closed.
The Building America high-performance HVAC decision tool includes residential load calculations and duct-system assessment in its installer decision process. Homeowners do not need to operate that tool, but can use its categories to ask whether the assessment covers both equipment and distribution.
Request a drawing of the proposed supply and return routes. Have the team check ceiling space, structural framing, plumbing, insulation, and access for service. Structural changes must be resolved by responsible designers, not improvised in the field. If serving the addition requires opening finished rooms far from the new work, include that disruption in the option comparison.
Compare an extension with separate equipment
Extending the existing air-conditioning system may make sense if the load assessment, equipment, controls, and ducts support it. But the new branches must not create unaddressed airflow problems in the original rooms. Ask how the installer proposes to balance and verify the completed system.
A separate system serving the addition may provide more independent operation or reduce difficult duct routing through finished space. It can also introduce another equipment location, condensate drain, electrical connection, control arrangement, and maintenance obligation. A ductless approach still needs a suitable load assessment and an installation plan; it does not replace the need for appropriate ventilation.
Compare proposals using the same questions: Which rooms does each approach serve? What existing equipment stays? Where will air circulate and return? Which interior or exterior finishes change? Who provides start-up checks? No option should be described as universally best without examining the actual house.
Include humidity and ventilation in the design
Air conditioning is not only about lowering the temperature. Outdoor moisture, occupants, cooking, and bathing also influence indoor conditions. The EPA’s remodeling resource connects ventilation, duct leakage, air sealing, and appropriate cooling-system sizing to moisture and indoor-air concerns.
Ask how the addition’s air barrier and insulation join the original structure, particularly at roof and wall connections. Have qualified professionals assess whether ventilation should change when the enclosure changes. A well-sealed room does not automatically receive sufficient outdoor air.
Where ducts pass through an attic or other unconditioned location, require appropriate sealing, insulation, and moisture-control details. Keep kitchen and bath exhaust routing in the coordinated plan. The designer should determine applicable project-specific requirements rather than assuming an additional supply register completes the work.
Define responsibilities and handover checks
Before bidding, request a written responsibility map between the home-construction team and HVAC professionals. Identify who provides calculations, selects equipment, designs supply and return paths, arranges electrical work and condensate drainage, restores finishes, and resolves unexpected framing conflicts.
Separate confirmed work from items that depend on field investigation. Decide who will propose alternatives if an existing duct is damaged or a planned path is blocked, and how the owner will approve changes before work is concealed.
Before ceilings close, request photographs of agreed duct routes and connections. At handover, ask for equipment and control instructions, appropriate start-up records, and results of any specified airflow or functional checks. Confirm who will address uneven comfort between the addition and the original rooms.
Next step: Bring the addition plan, planned windows and insulation, and notes on current comfort problems to an HVAC design discussion. Compare complete construction scopes before ordering equipment. For coordination of a Greater Houston renovation, contact Adila Construction with your project plans.