
Construction guide
Houston Construction Fire Prevention Planning Guide
A practical owner-focused guide to coordinating fire protection, hot work, combustible storage, temporary systems, and emergency access on Greater Houston jobsites.
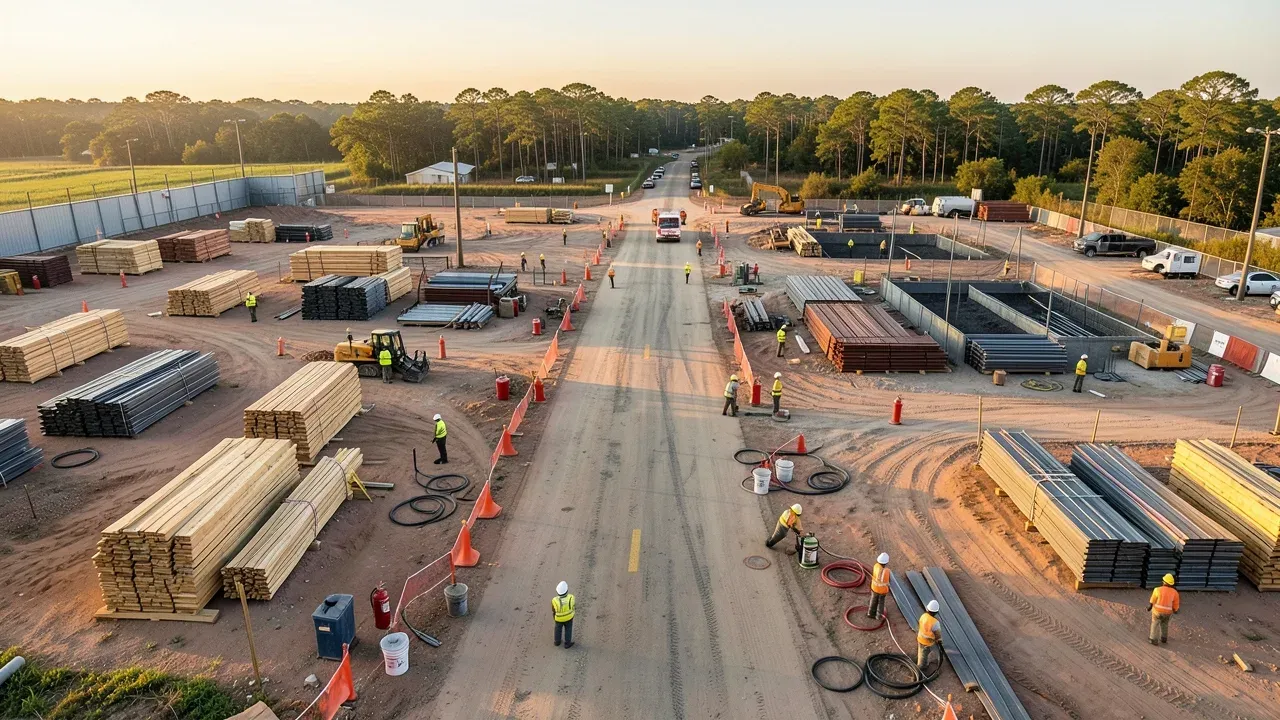
Fire prevention on a construction site changes every week because the building, access routes, temporary utilities, stored materials, and work methods are changing at the same time. A property owner may see extinguishers and assume the issue is covered, but a useful fire-prevention plan is broader: emergency access must remain usable, temporary protection must follow the work, combustible loading must be controlled, hot work needs deliberate oversight, and the project team needs a practical way to respond if conditions change.
OSHA’s construction fire-protection rules require an employer to develop and maintain an effective fire-protection and prevention program throughout all phases of construction, alteration, or demolition. The same subpart addresses access to firefighting equipment, water supply, standpipes, portable extinguishers, fire-alarm devices, flammable liquids, and temporary heating. Those requirements are regulatory obligations for employers; they are not a substitute for project-specific code review or direction from the authority having jurisdiction.
For Greater Houston owners and developers, the management lesson is to make fire prevention visible in logistics and schedule decisions rather than treating it as a safety note that sits outside the construction plan. NFPA’s May 2026 discussion of the 2027 edition of NFPA 241 also highlights evolving construction-site issues such as emergency notification and lithium-ion batteries. The practical owner guidance below combines those sourced facts with project-management analysis.
Start with access, water, and temporary protection
A fire-prevention plan should begin with the physical conditions that allow a response. Emergency vehicles need a workable path to the site, site personnel need a clear route to portable equipment, and temporary fire-protection systems need to remain available as the building grows. When deliveries, cranes, dumpsters, material laydown, fencing, and temporary offices all compete for the same space, emergency access can disappear gradually unless someone is responsible for protecting it.
OSHA’s Subpart F includes requirements addressing access to firefighting equipment and the availability of water supply and standpipes during construction. Owners do not need to administer those employer obligations, but they benefit from asking the project team how those conditions are being maintained as the site changes. A logistics plan can identify fire-department access, hydrants or other water sources, temporary standpipe locations where applicable, extinguisher coverage, gates, and areas that cannot be blocked by deliveries.
The key is to treat the plan as a live field document. A route that worked during excavation may not work when exterior walls, scaffolding, or a tower crane are added. A temporary stair that serves upper floors may change as permanent stairs come online. The superintendent’s look-ahead process should therefore include fire-access and protection impacts whenever major logistics shift.
Control combustible loading as the project changes
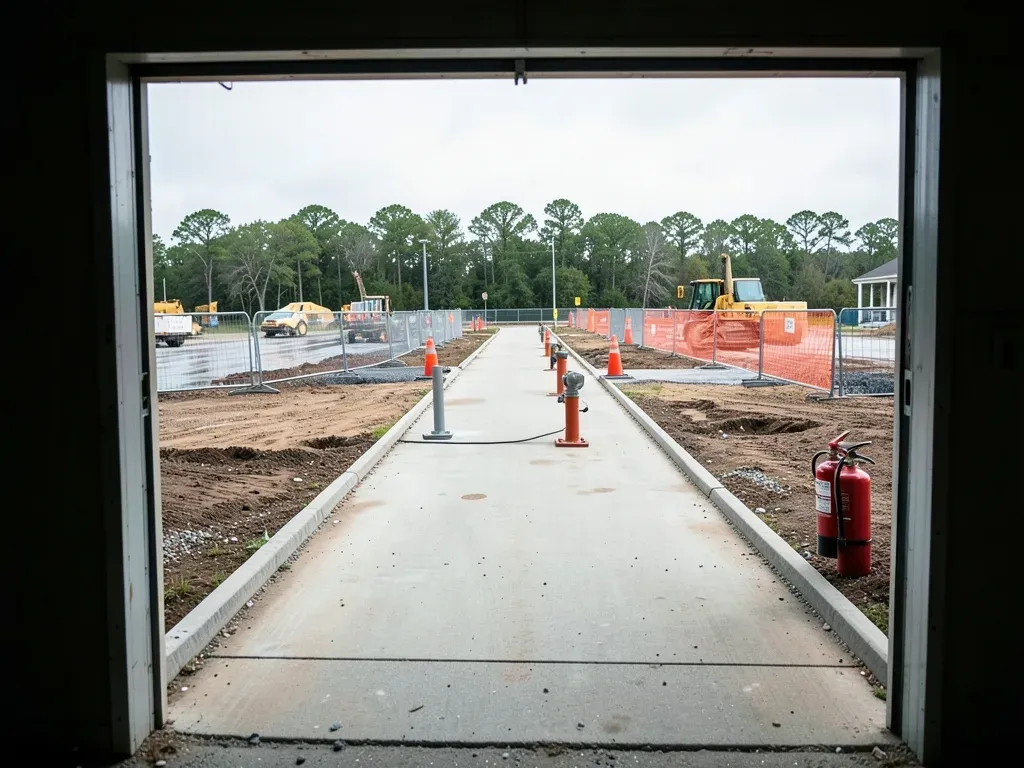
Construction creates temporary combinations of ignition sources and combustible material that may not exist in the completed building. Packaging, wood, insulation, adhesives, solvents, temporary partitions, waste, and stored finishes can accumulate faster than teams expect. The risk is not only the amount of material; it is where that material is placed relative to hot work, temporary heating, electrical equipment, exits, and unfinished fire separations.
An owner-side planning question is simple: where will combustible materials be stored today, and where will they be stored three weeks from now? The answer should be coordinated with delivery sequencing and housekeeping. Bringing large quantities of finish material onto a project too early can consume space, increase damage risk, and create a larger temporary fire load. Just-in-time delivery is not always possible, but procurement and logistics should at least use the same assumptions.
Waste removal belongs in this conversation as well. If dumpsters are undersized, inaccessible, or emptied too infrequently, combustible debris can migrate into work areas. Daily housekeeping expectations and designated waste routes can reduce that accumulation while supporting general site productivity.
Owners should avoid prescribing field means and methods, but they can require the construction team to explain how storage, housekeeping, and protection are incorporated into the site plan. That turns fire prevention into a coordinated project condition rather than an isolated inspection item.
Put hot work into the daily coordination process
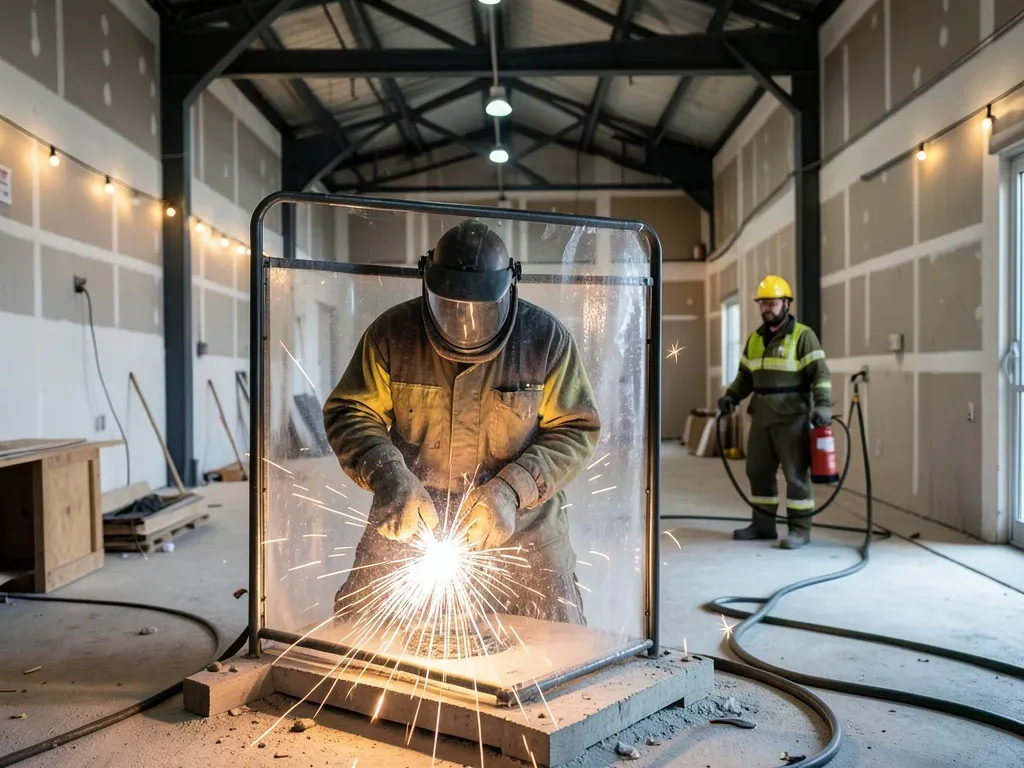
Welding, cutting, brazing, grinding, roofing operations, and other heat- or spark-producing work can appear in many phases and trades. A generic statement that hot-work permits are required is useful only if the field process makes the controls real. The team needs to know where the work will occur, what is nearby, how combustibles will be removed or protected, whether a fire watch is required, and how the area will be checked after the work.
This is especially important during renovations and interior buildouts, where sparks or heat can reach concealed cavities, adjacent occupied spaces, or existing finishes. It also matters late in a ground-up project, when permanent finishes are installed and a small amount of remaining hot work can create a very different exposure than the same task earlier in the schedule.
A practical coordination habit is to review hot work in the daily plan alongside deliveries, shutdowns, overhead work, and access restrictions. That helps the superintendent separate incompatible activities and makes it easier to protect the work area before crews arrive.
For owners, the useful control is not to approve individual permits. It is to confirm that the contractor has a defined process, that responsibilities are assigned, and that schedule pressure does not bypass the process near major milestones.
Treat temporary electrical systems and charging as moving hazards
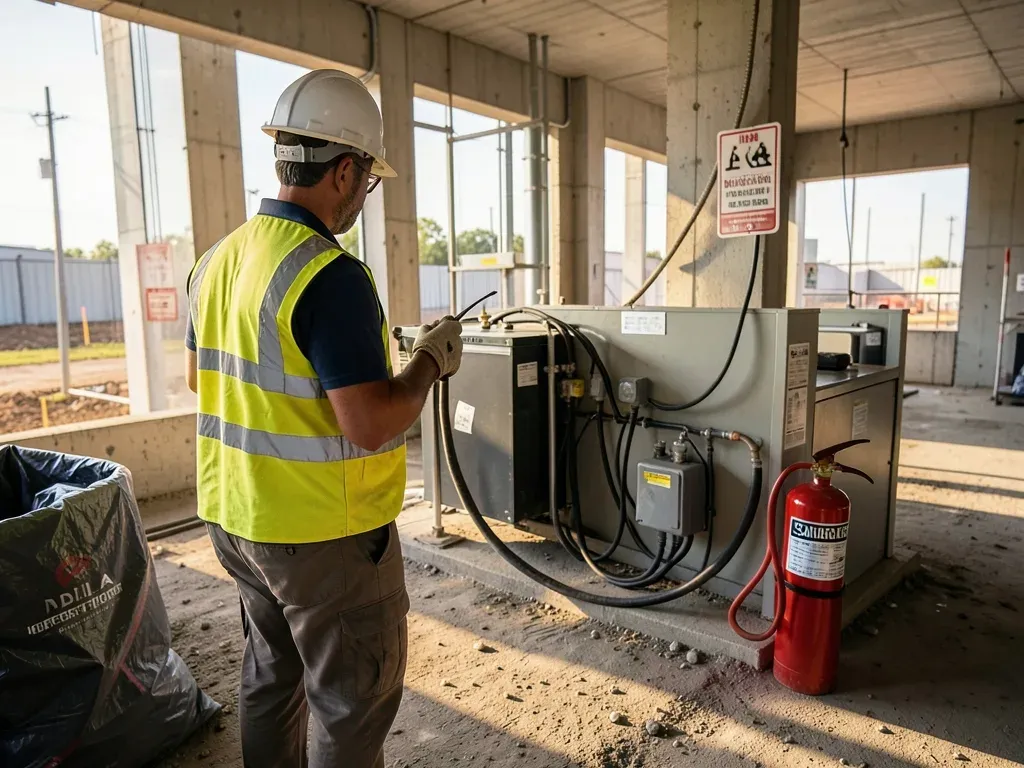
Temporary power is essential to construction, but the layout changes as floors are energized, temporary lighting moves, tools come and go, and permanent systems are commissioned. Extension cords, temporary panels, chargers, portable batteries, and equipment can cluster in convenient locations unless the site has defined charging and storage practices.
NFPA’s May 2026 building-site safety update specifically notes lithium-ion batteries among topics receiving new guidance in the 2027 edition of NFPA 241. That does not mean every battery presents the same condition. It does mean that owners should expect the project team to account for modern battery-powered tools and equipment in its fire-prevention planning rather than relying only on older assumptions about fuel and temporary wiring.
The field implication is to designate suitable charging areas, keep them from obstructing egress, avoid uncontrolled storage around combustible waste, and include charging locations in routine site inspections. Damaged batteries and chargers should follow the contractor’s safety procedures rather than being left in general storage.
Temporary heating deserves similar attention in cooler periods. Fuel-fired heaters, electrical loads, clearances, ventilation, and nearby materials all need coordination. Greater Houston may have a long warm season, but cold snaps can prompt rapid changes in temporary heating that deserve the same planning discipline as any other temporary system.
Bring permanent fire systems online in a deliberate sequence
As construction advances, the project may transition from temporary protection toward permanent alarms, sprinklers, standpipes, fire pumps, smoke control, or other life-safety systems. The difficult period is often the overlap: parts of the building are enclosed, combustible finishes are arriving, but permanent systems may not yet be fully tested, accepted, or operational.
Owners can reduce ambiguity by asking the project team to identify the protection status by phase. Which areas rely on temporary measures? Which permanent systems are installed but not active? Which systems are active but still subject to testing or impairment? Who is notified when a system is taken out of service for tie-in or correction?
These questions connect fire prevention directly to commissioning and inspections. A schedule that shows only “sprinkler complete” or “fire alarm complete” can hide the difference between installation, power-up, testing, correction, acceptance, and reliable service. Breaking those steps into visible milestones helps the team understand when the building’s risk profile actually changes.
The same approach helps with renovations in occupied facilities. A tie-in that affects an existing alarm or sprinkler system can create an operational constraint that deserves advance notice, a controlled outage window, and a restoration check.
Make emergency communication practical in the field
A plan has limited value if workers do not know how to report a fire, where to go, or which site address responders should use. OSHA’s construction fire-protection provisions include an alarm requirement for certain jobsite conditions, while NFPA’s 2026 discussion highlights emergency notification as a construction-site concern.
For an owner, the practical question is whether communication works under field conditions. Can a worker quickly alert others? Are muster locations compatible with changing site access? Is the street address visible to responders? Does the project have a process for notifying adjacent occupants or facility staff when construction affects an active building?
Language and workforce changes also matter. Crews and subcontractors rotate through projects, so orientation cannot be a one-time event at mobilization. Emergency information should be part of site onboarding and reinforced when logistics or protection conditions materially change.
The project team should also know who communicates after an incident. That includes emergency services first, followed by project leadership, the owner, insurers or other parties as required by contracts and procedures. Clear roles reduce confusion at the moment when the site is least able to absorb it.
Keep fire prevention tied to the construction schedule
The strongest fire-prevention plan is integrated with the work plan. Major changes in enclosure, material storage, temporary power, vertical access, permanent system activation, and occupancy should trigger a review of the site’s fire-protection assumptions.
Owners can support that discipline through milestone questions. Before combustible finishes arrive, is storage space ready and are hot-work interfaces understood? Before a floor is enclosed, are temporary extinguishers and access paths still appropriate? Before permanent fire systems are impaired for a tie-in, is the temporary plan clear? Before partial occupancy or turnover, has responsibility for protection shifted in a controlled way?
These questions do not transfer field safety responsibility to the owner. They help the owner see whether fire prevention is being managed as the construction environment changes.
For Greater Houston projects, the practical objective is consistency: clear access, controlled combustible loading, disciplined hot work, managed temporary systems, deliberate activation of permanent protection, and emergency communication that workers can actually use. Those controls should evolve with the site rather than wait for a final inspection. Fire prevention works best when it is part of logistics, procurement, sequencing, and turnover from the beginning.